Tag: wayfinding design

  • Mobile Alabama

    Mobile Alabama

    Connecting the Downtown Experience

    For many visitors to Downtown Mobile, the experience begins long before they reach their destination. Whether arriving for a convention, a waterfront event, or an afternoon exploring the city’s historic streets, visitors must first navigate unfamiliar roadways, locate parking, and transition from vehicle to pedestrian. This project developed a wayfinding strategy that connects each stage of that journey, linking arrival, orientation, and pedestrian navigation into a seamless experience that encourages confident exploration of downtown.
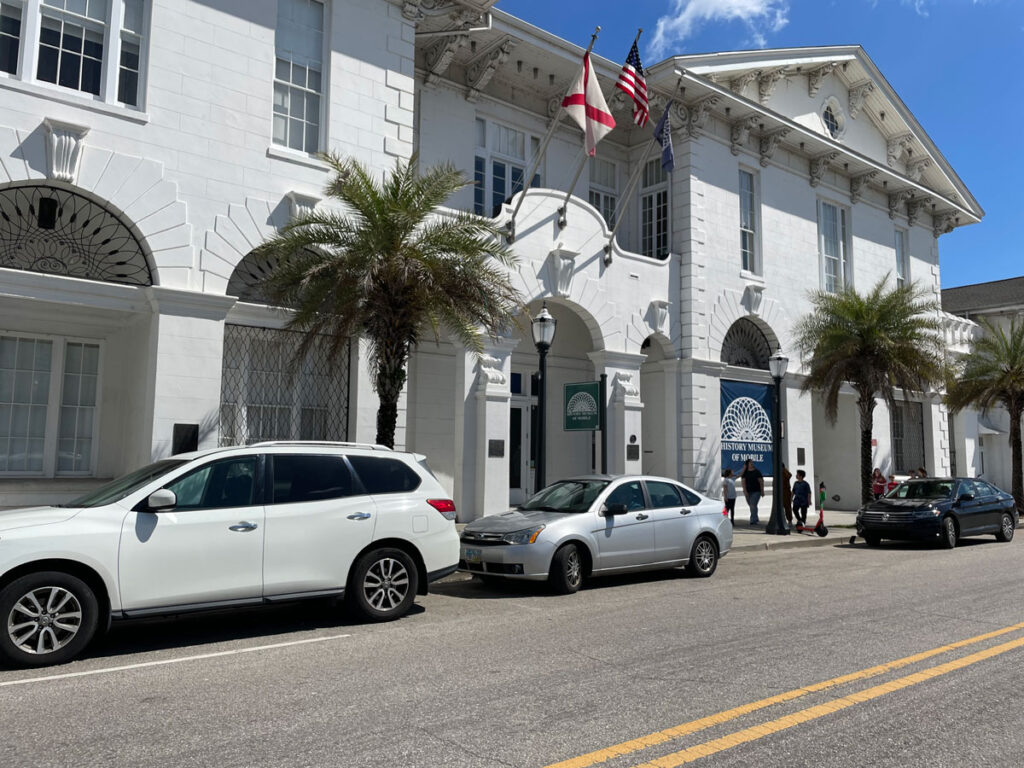
    From Arrival to Exploration

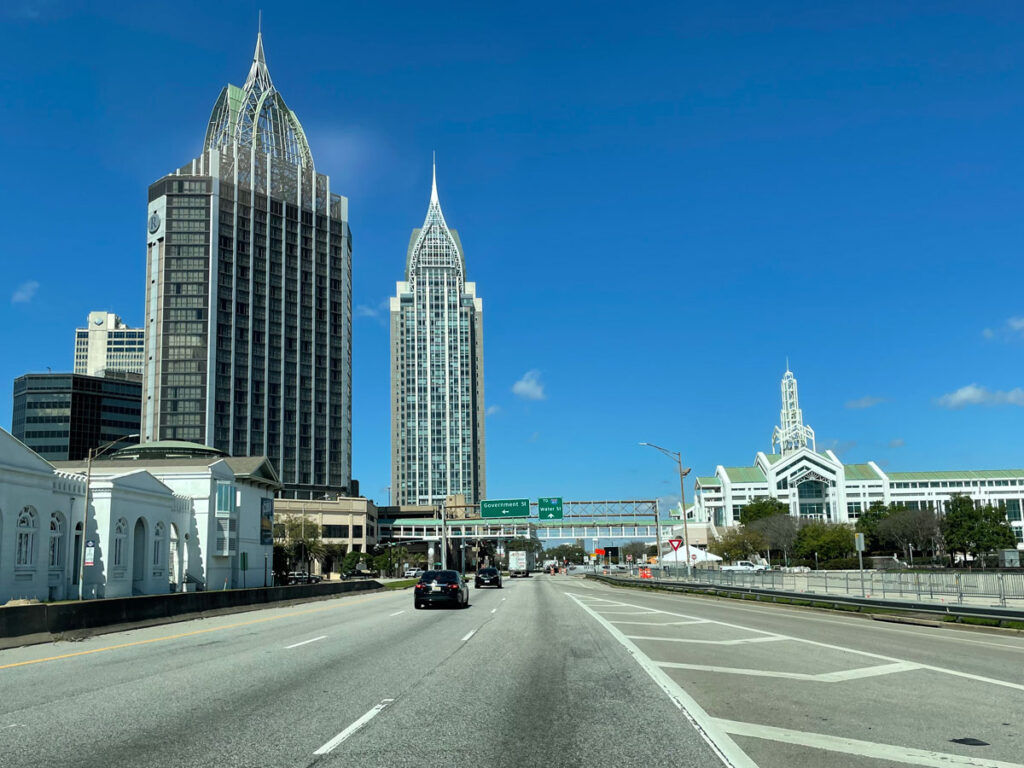
    Downtown Mobile attracts visitors through a network of gateways, event venues, and waterfront destinations. While parking was abundant, the relationship between arrival, parking, and pedestrian movement lacked clarity. The project examined how visitors transition from driving to walking, recognizing that successful pedestrian navigation begins long before someone reaches the sidewalk. By organizing this sequence into a cohesive wayfinding strategy, the system encourages visitors to confidently explore downtown on foot.
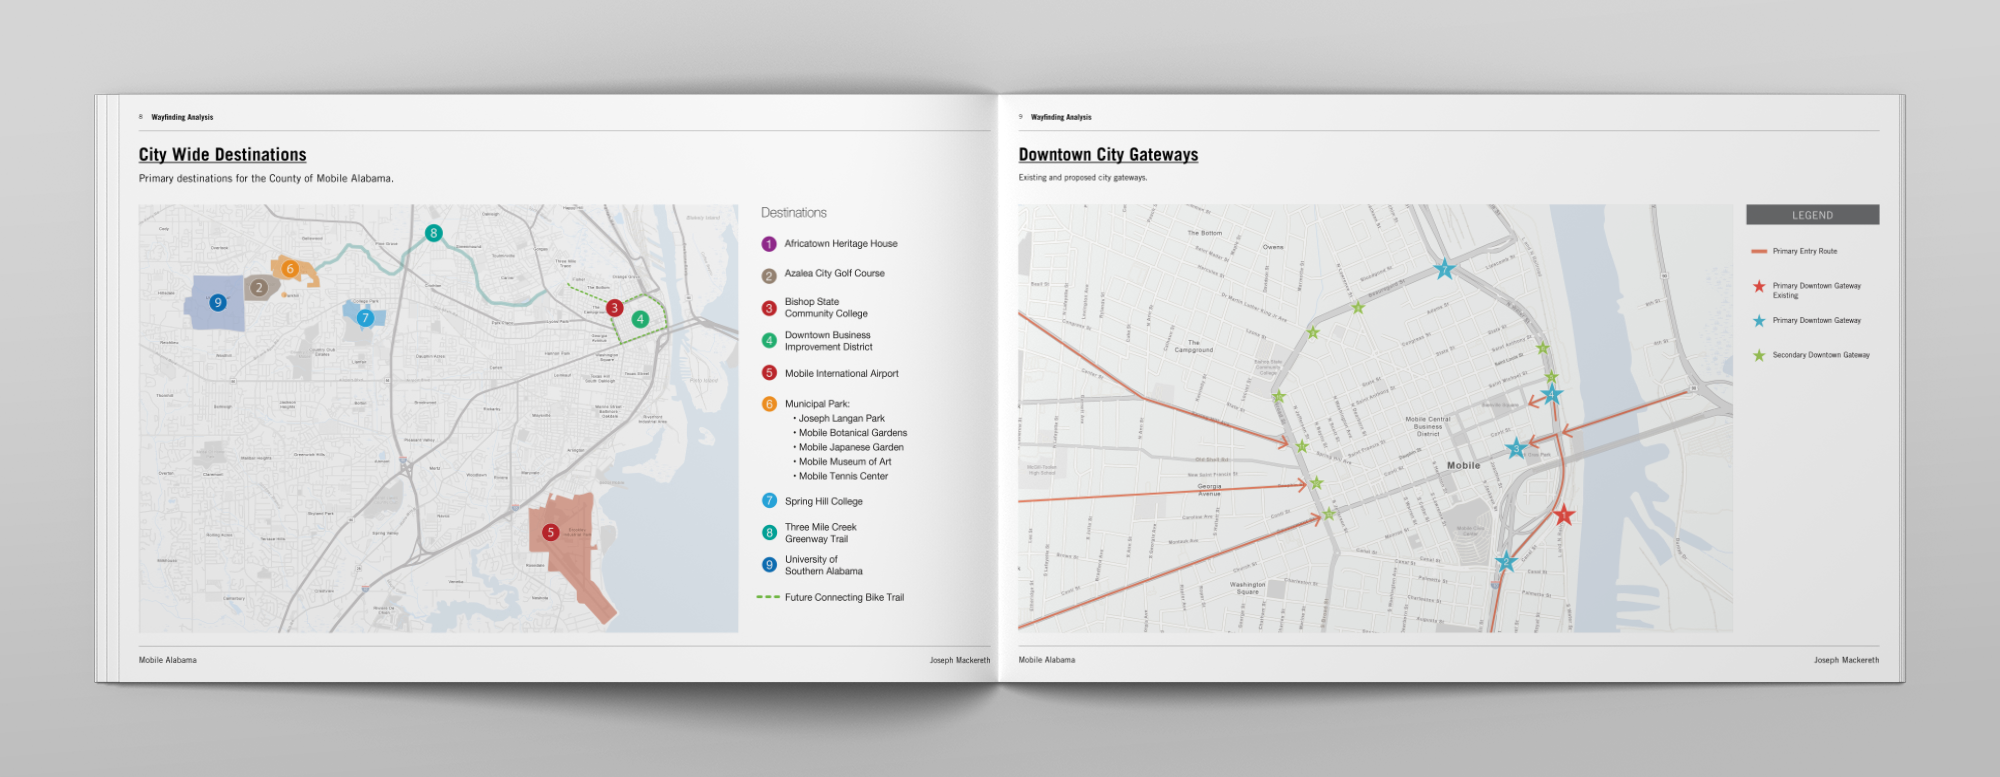
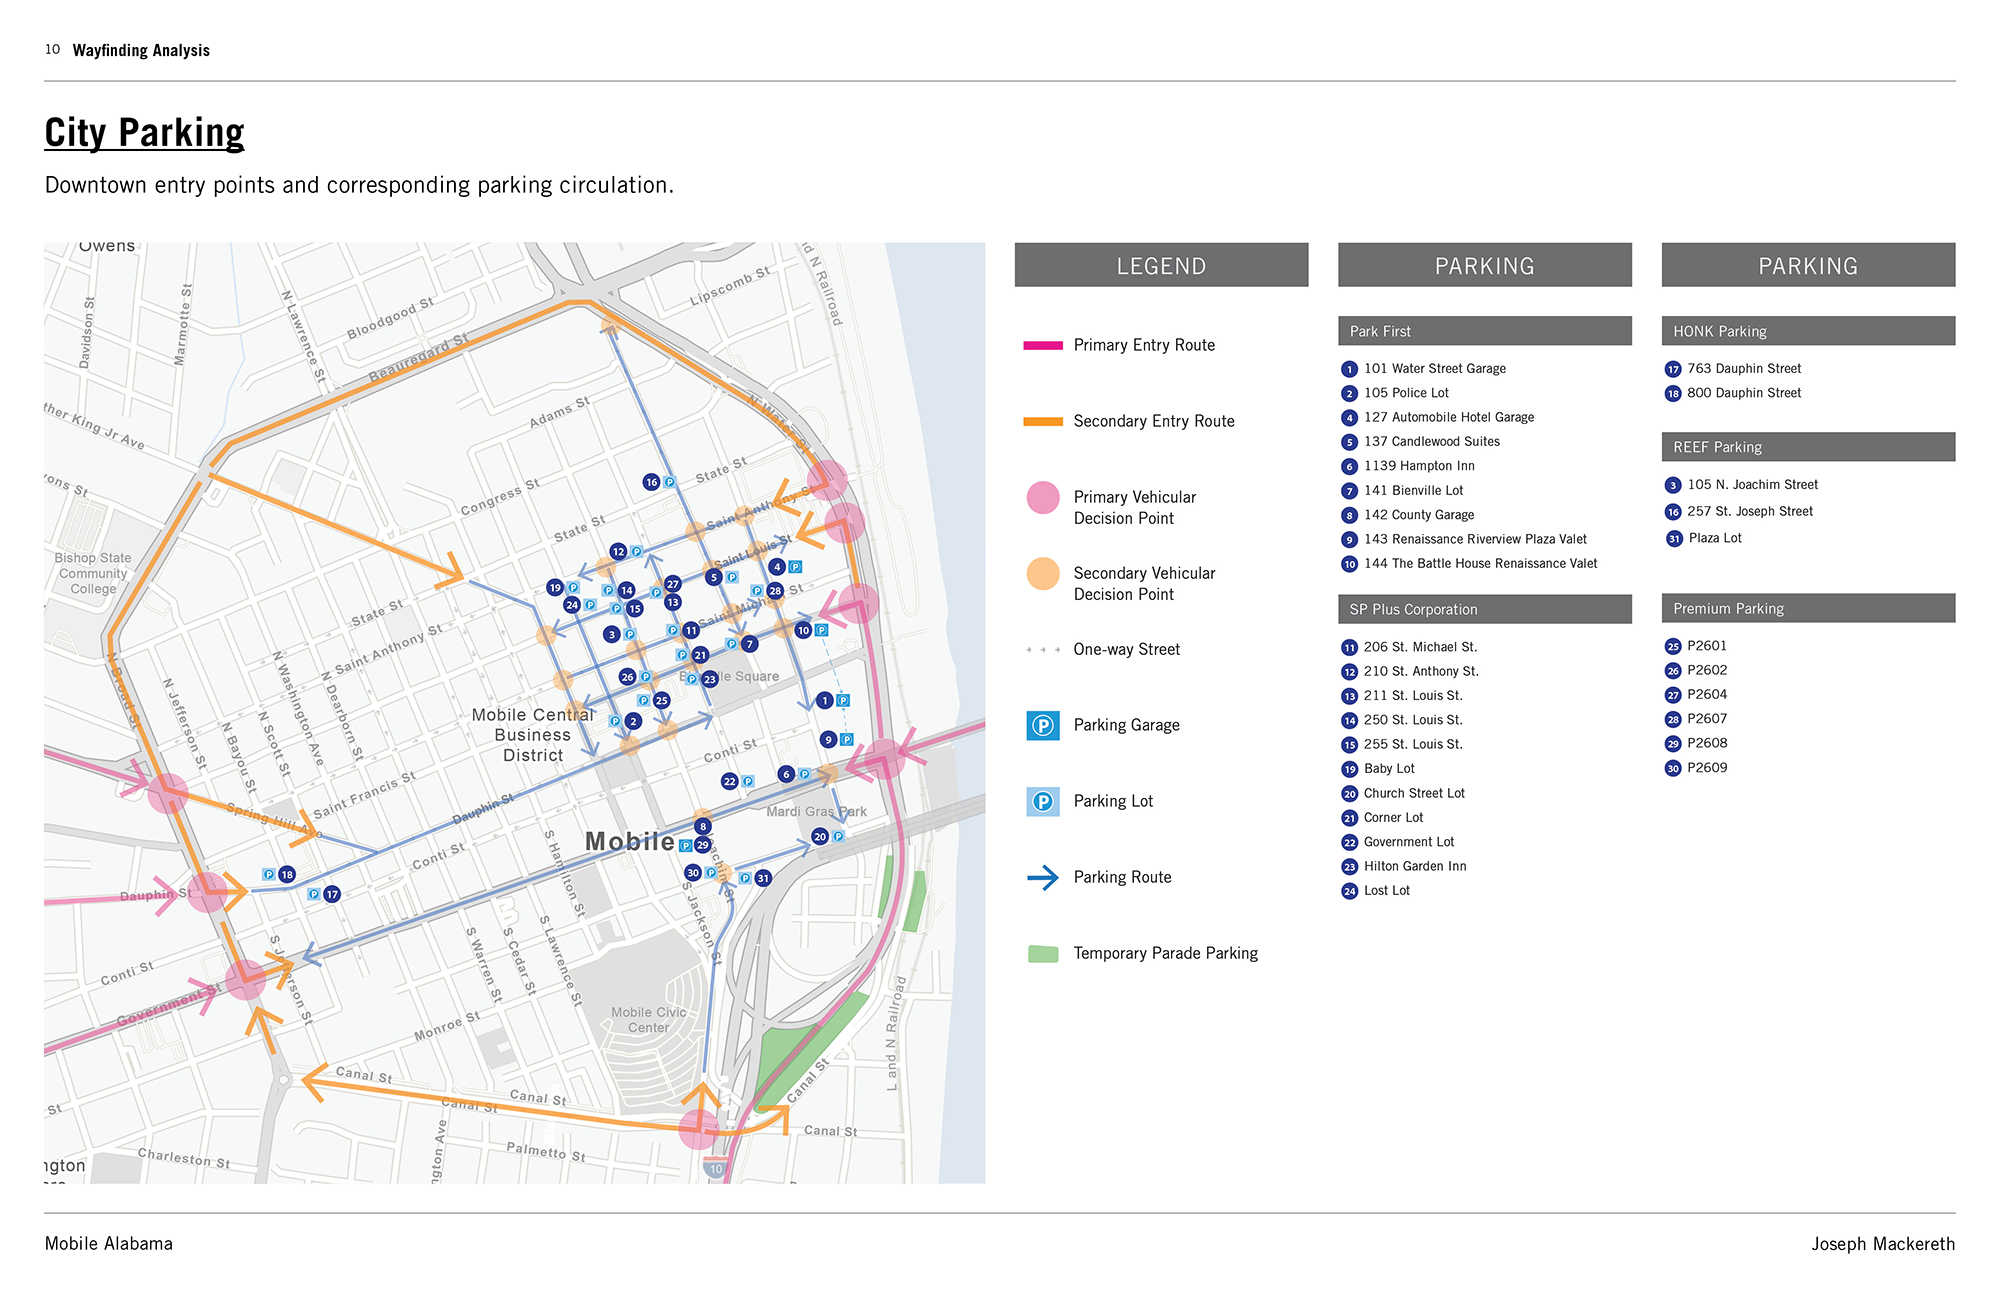
    Parking as the Beginning of the Journey

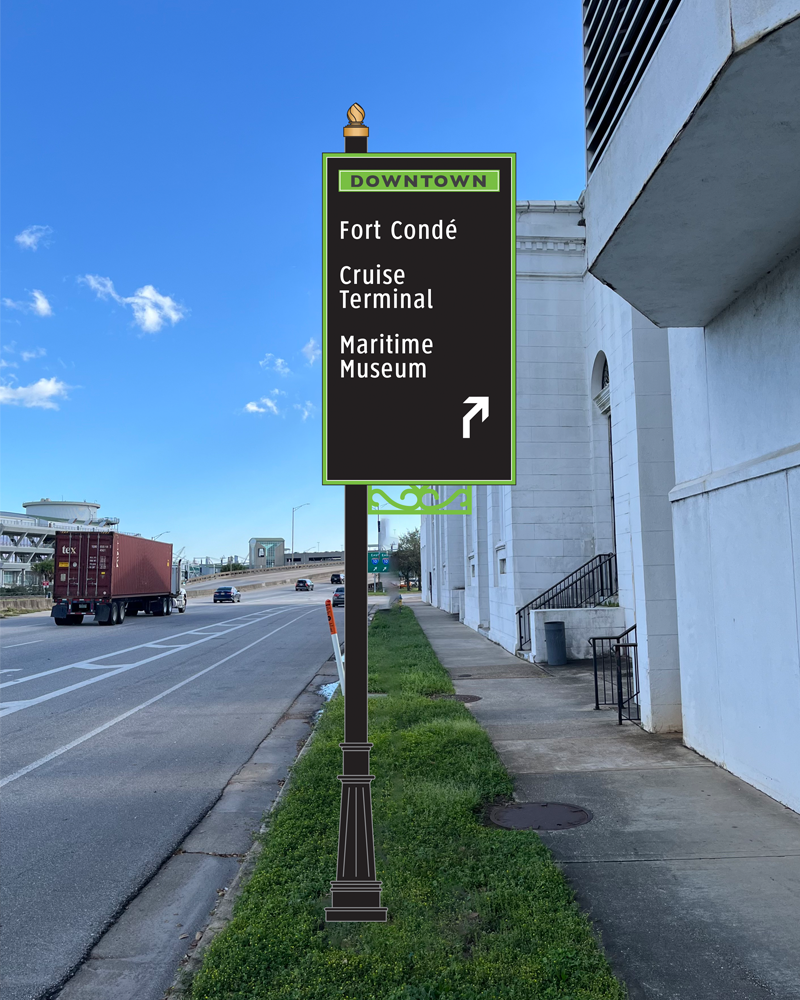
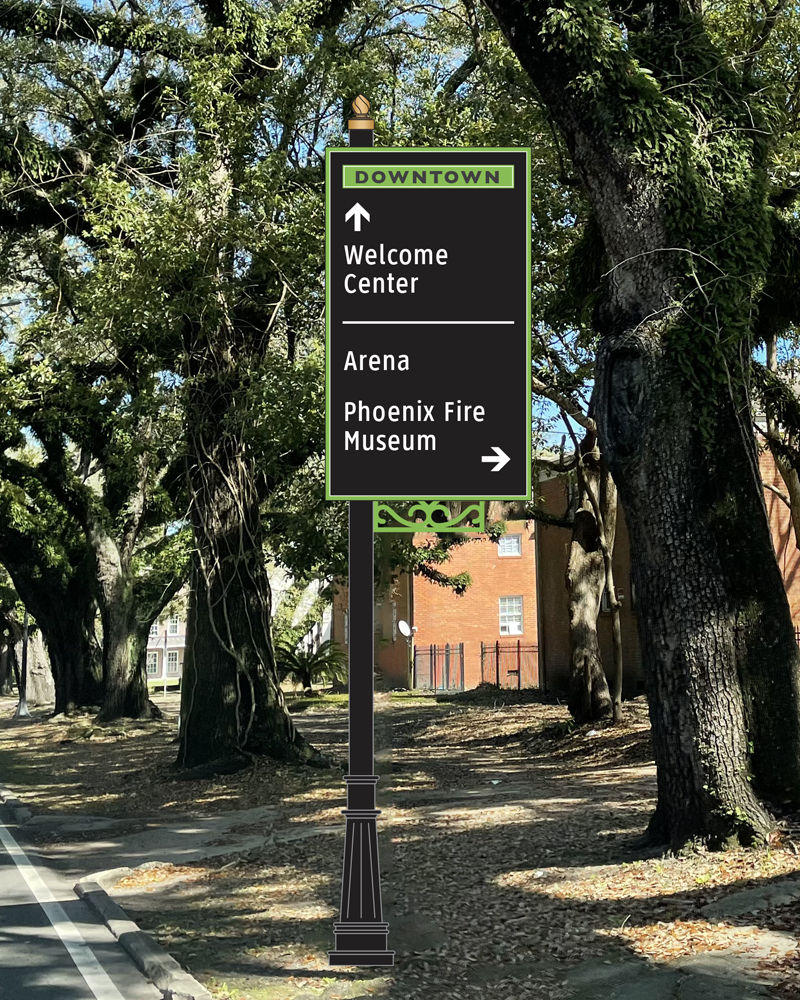
    The analysis identified primary and secondary vehicular routes that guide visitors into the downtown core and evaluated how parking circulation influenced their arrival experience. Rather than treating parking as an isolated destination, the strategy connected parking facilities to the broader wayfinding system. Directional information was concentrated at major vehicular decision points, allowing drivers to locate parking efficiently while establishing predictable pedestrian starting locations throughout downtown.
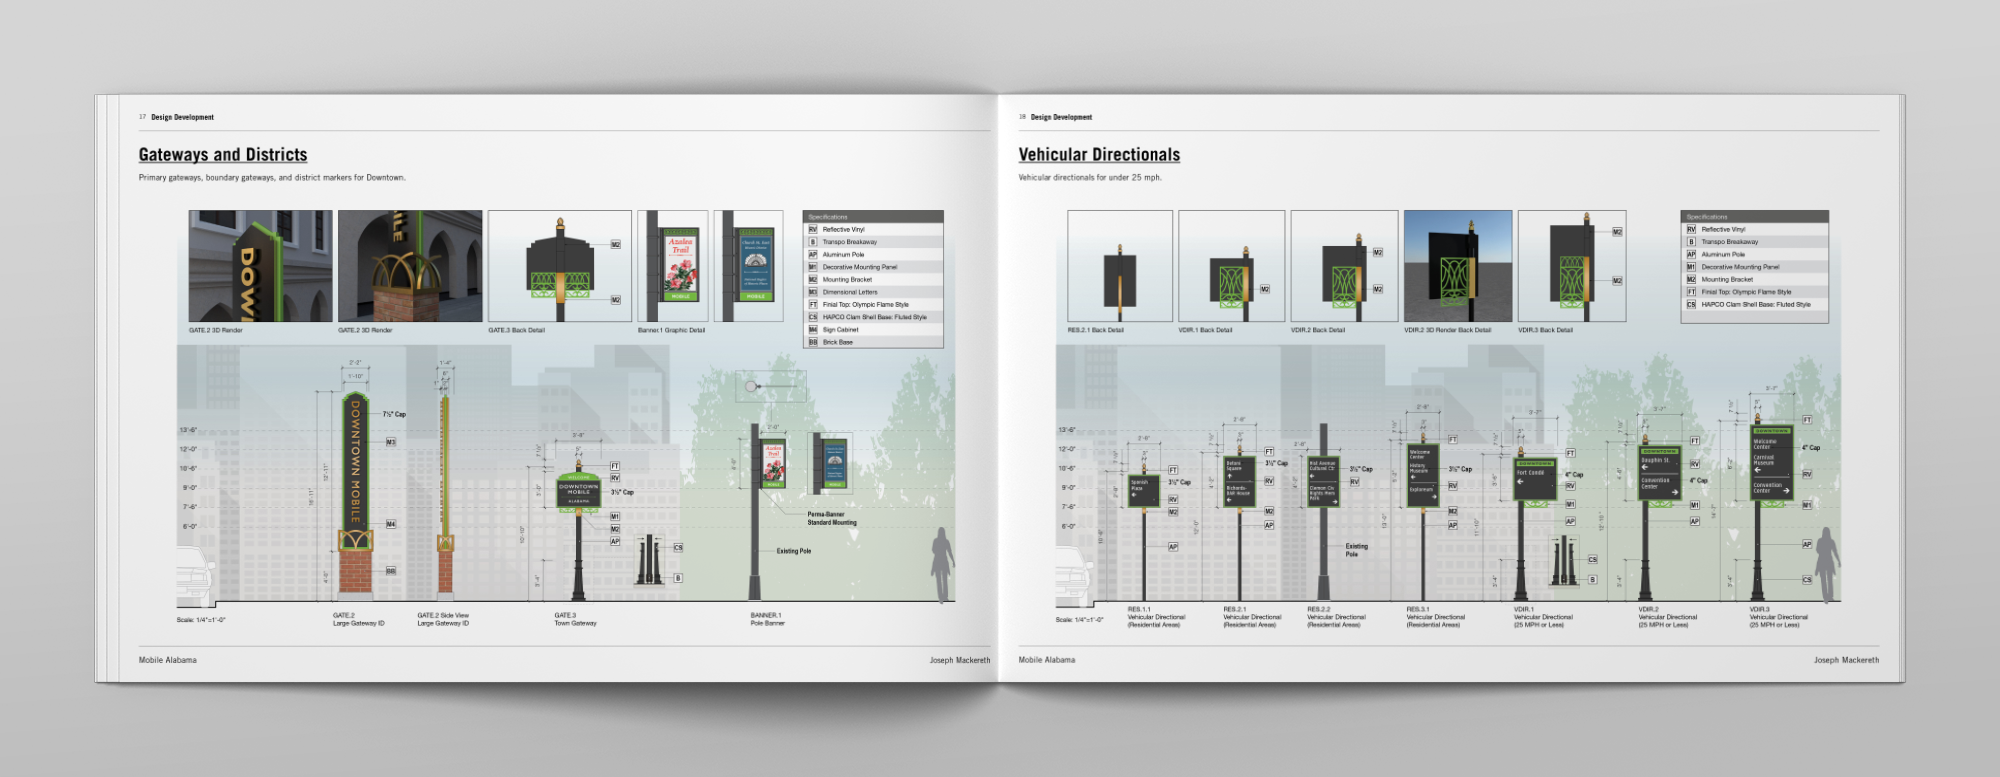
    Information at the Point of Arrival

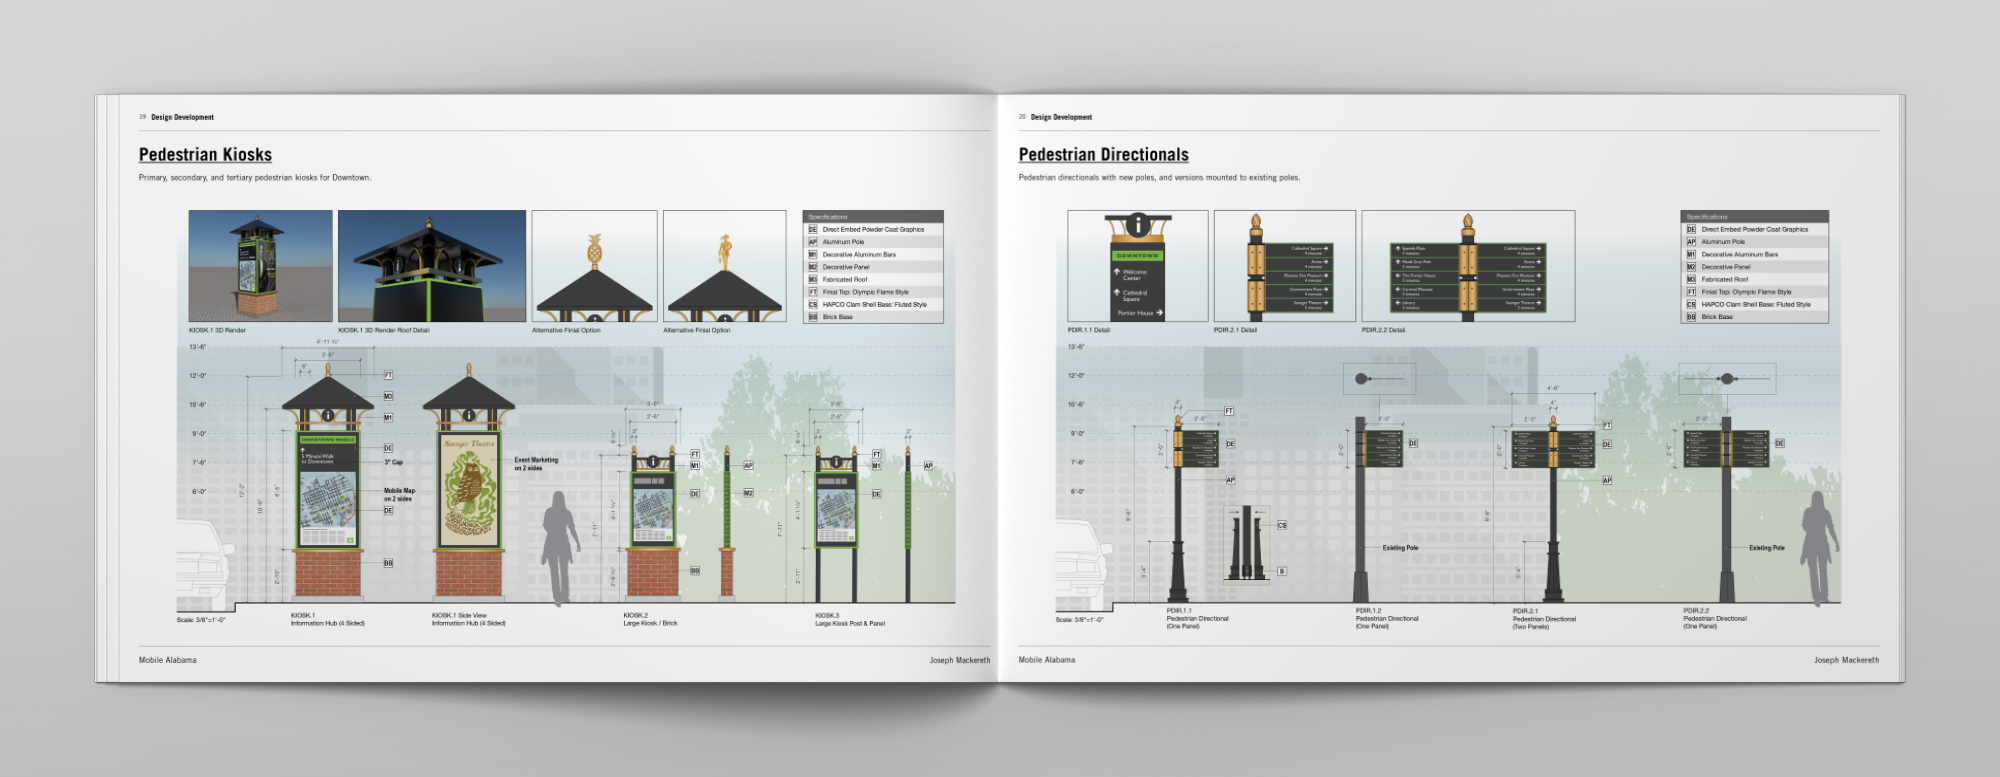
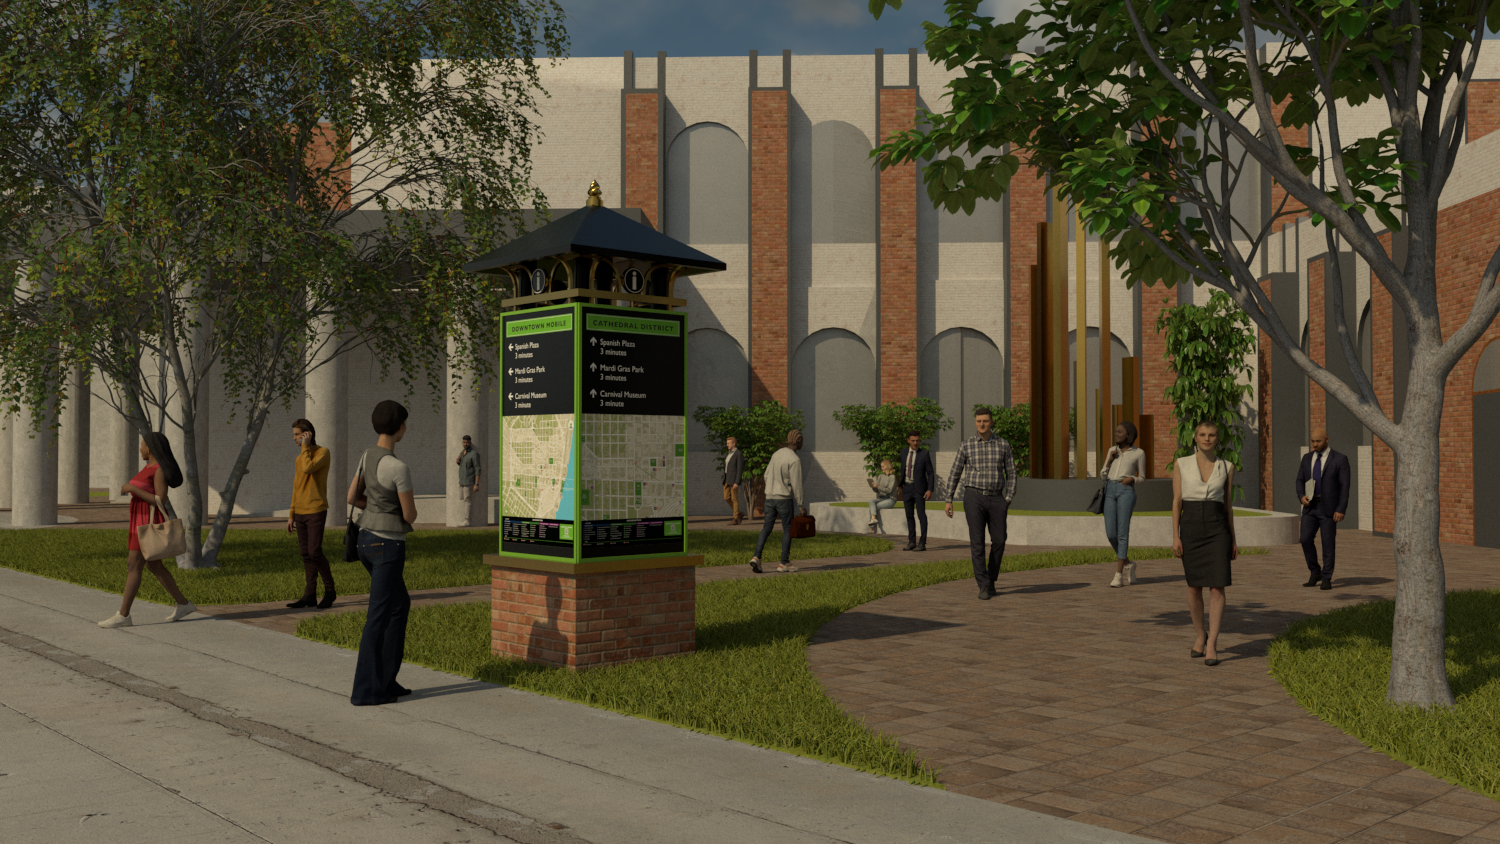
    Once visitors leave their vehicles, their informational needs shift from driving to walking. Orientation kiosks and pedestrian information signs were strategically located near parking garages, surface lots, hotels, the convention center, and other common arrival points. These locations provide maps, destination information, and walking routes at the moment visitors are most likely to ask, “Where am I, and where should I go next?” Delivering information at these transition points reduces uncertainty and establishes confidence before visitors begin exploring downtown.
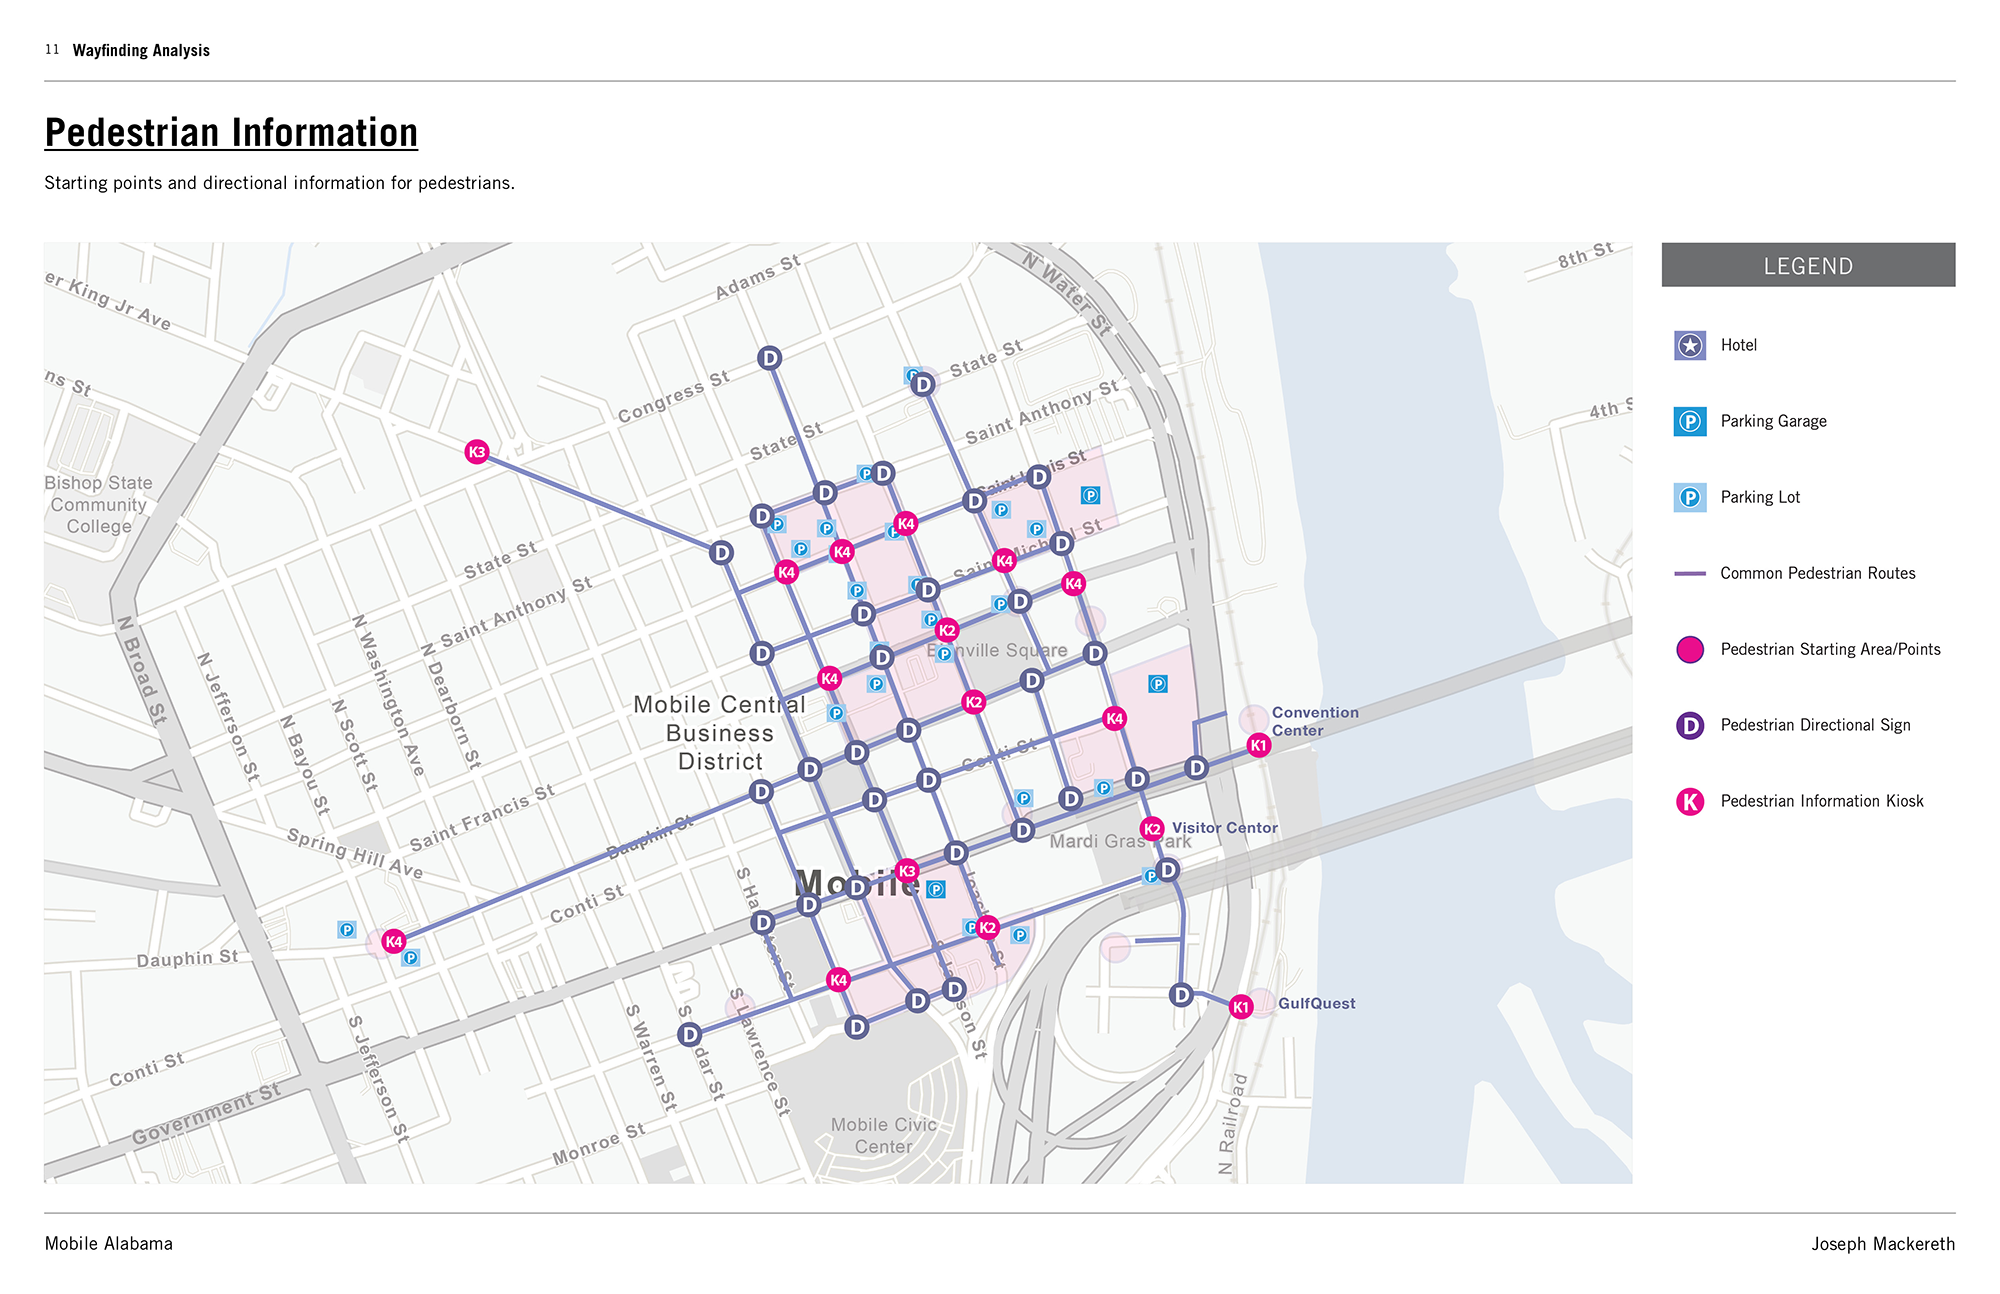
    Guiding Pedestrian Movement

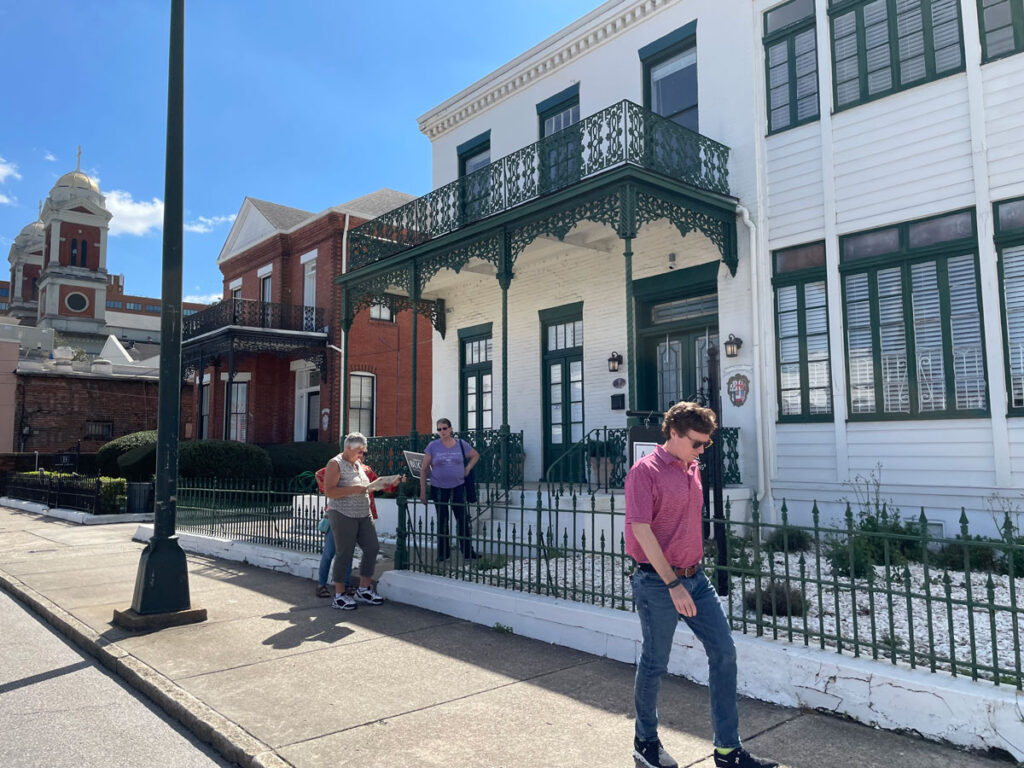
    From each arrival point, the pedestrian wayfinding network leads visitors along the city’s primary walking routes toward civic destinations, entertainment districts, hotels, and the waterfront. Directional signs reinforce decision points while orientation kiosks provide broader context within the downtown street network. Together, the parking strategy and pedestrian information system create a continuous sequence of navigation—from entering downtown, to parking, to confidently exploring the city on foot.
  • Aurora Military Housing

    Aurora Military Housing

    Organizing a Dispersed Community

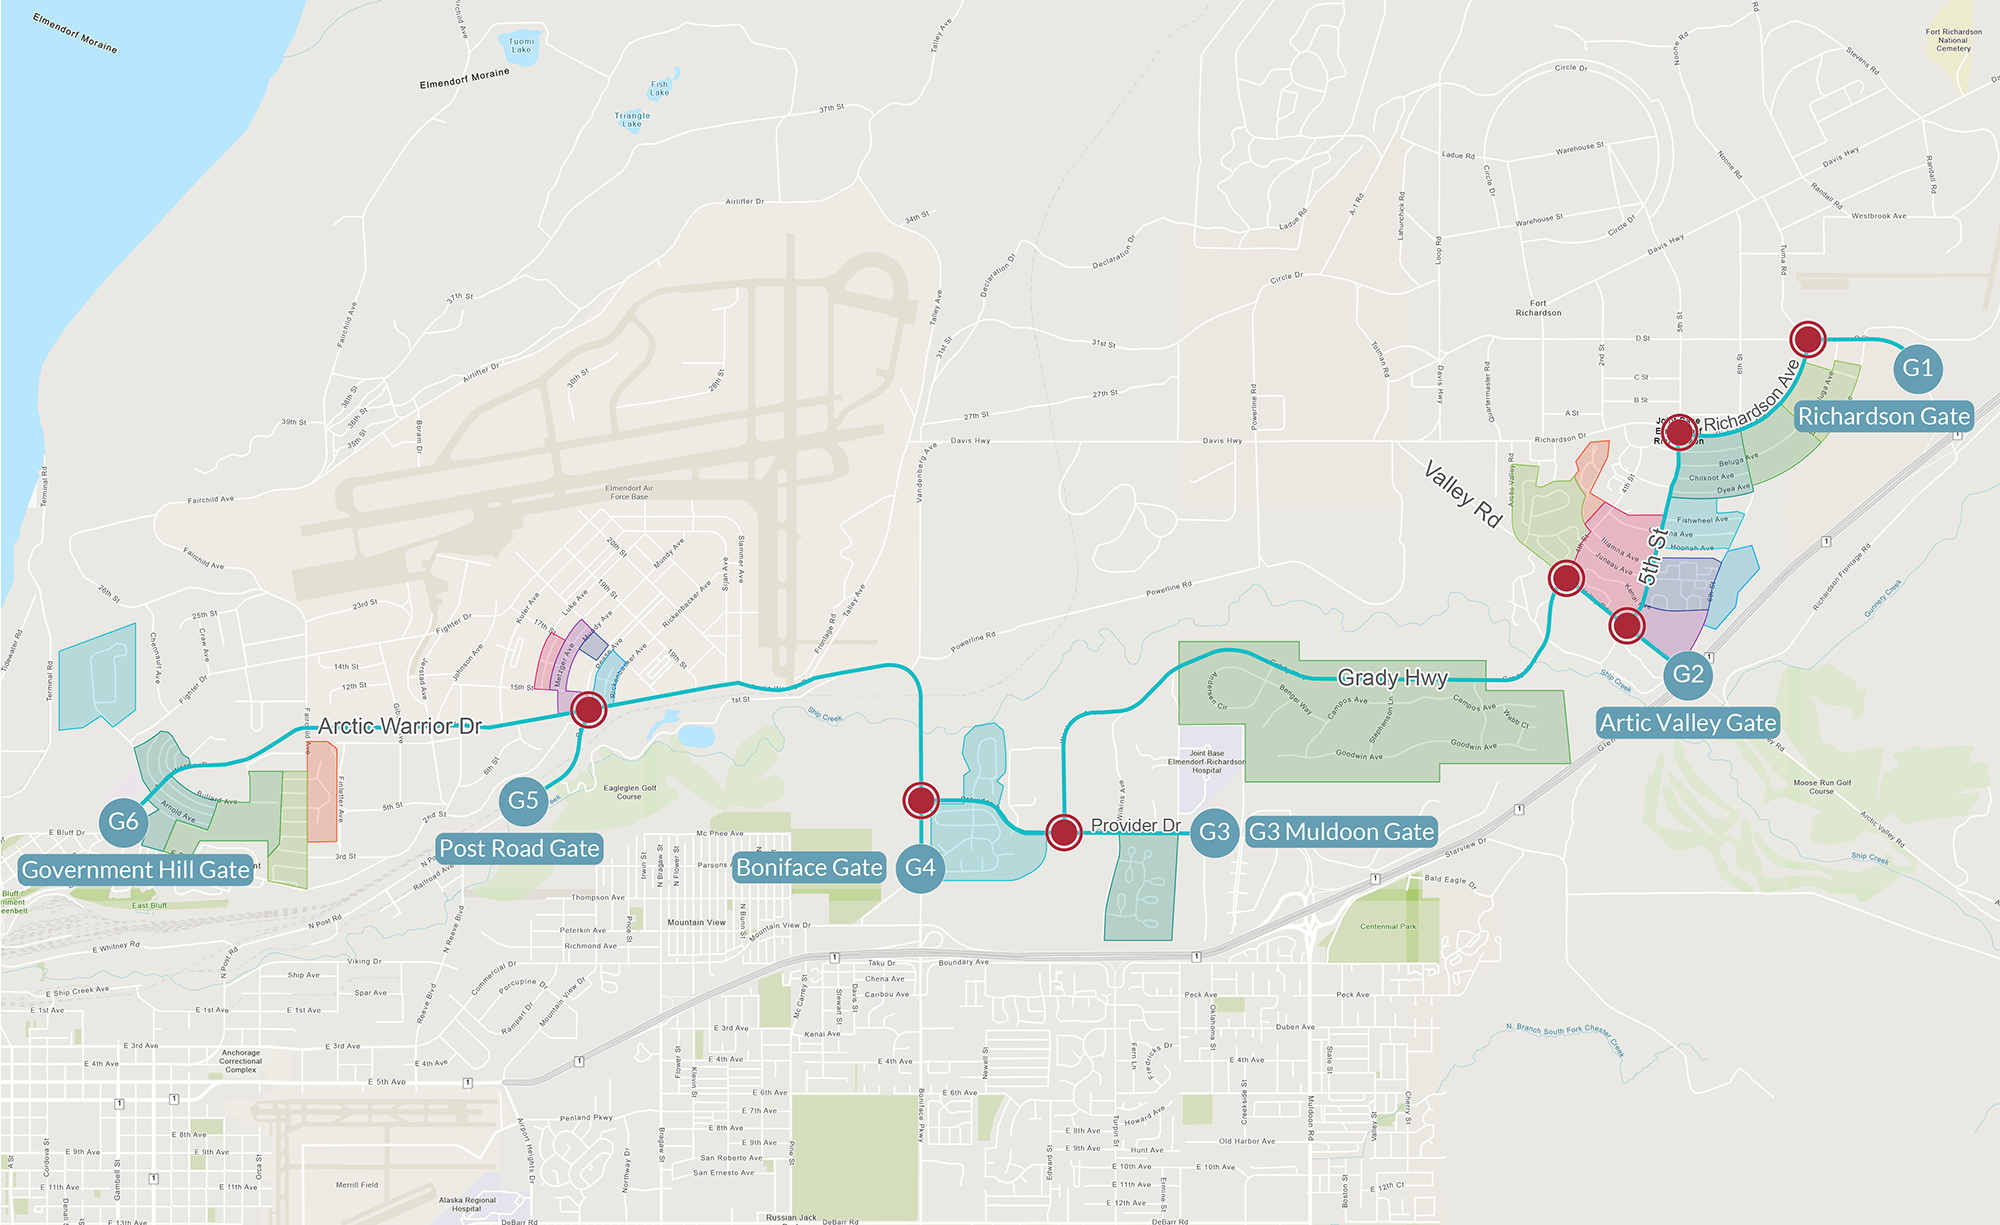
    Aurora Military Housing encompasses multiple residential neighborhoods distributed throughout Joint Base Elmendorf-Richardson in Anchorage, Alaska. While residents access housing through a network of base gates and roadways, the scale of the community and the separation between neighborhoods can make navigation challenging for both new residents and visitors. The project focused on creating a clear wayfinding framework that strengthened navigation while reinforcing the identity of Aurora Military Housing as a unified community.

    Establishing a Primary Route

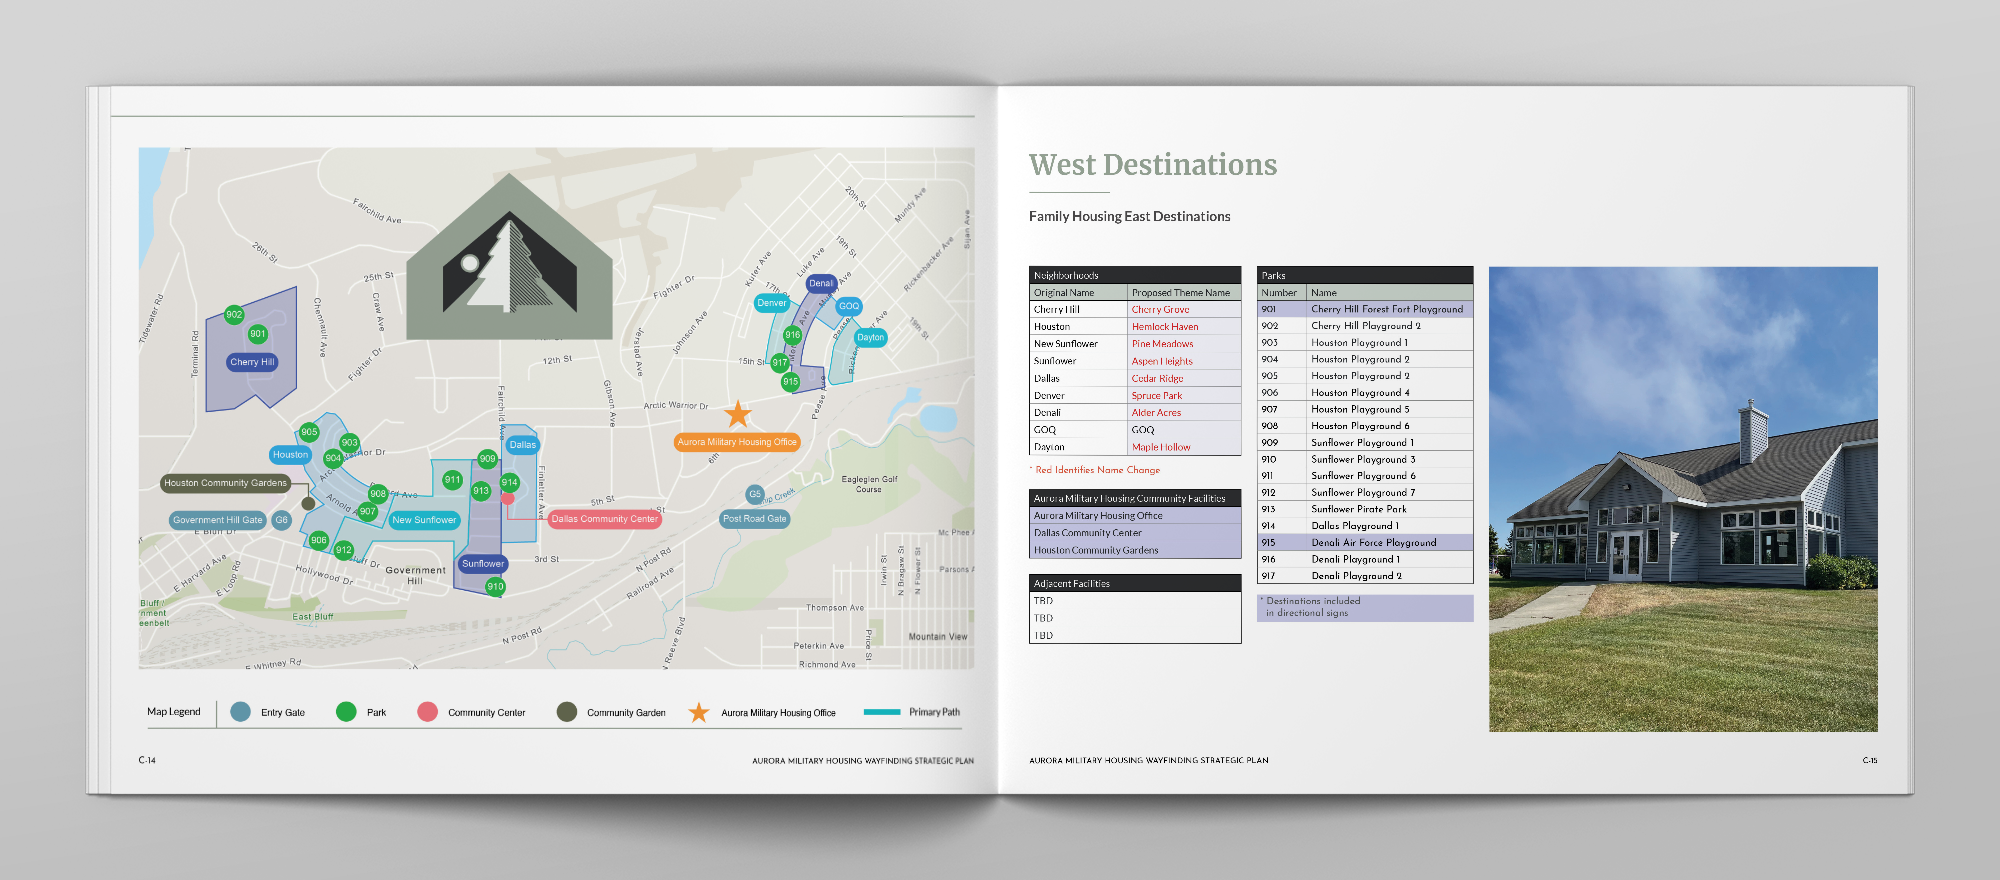
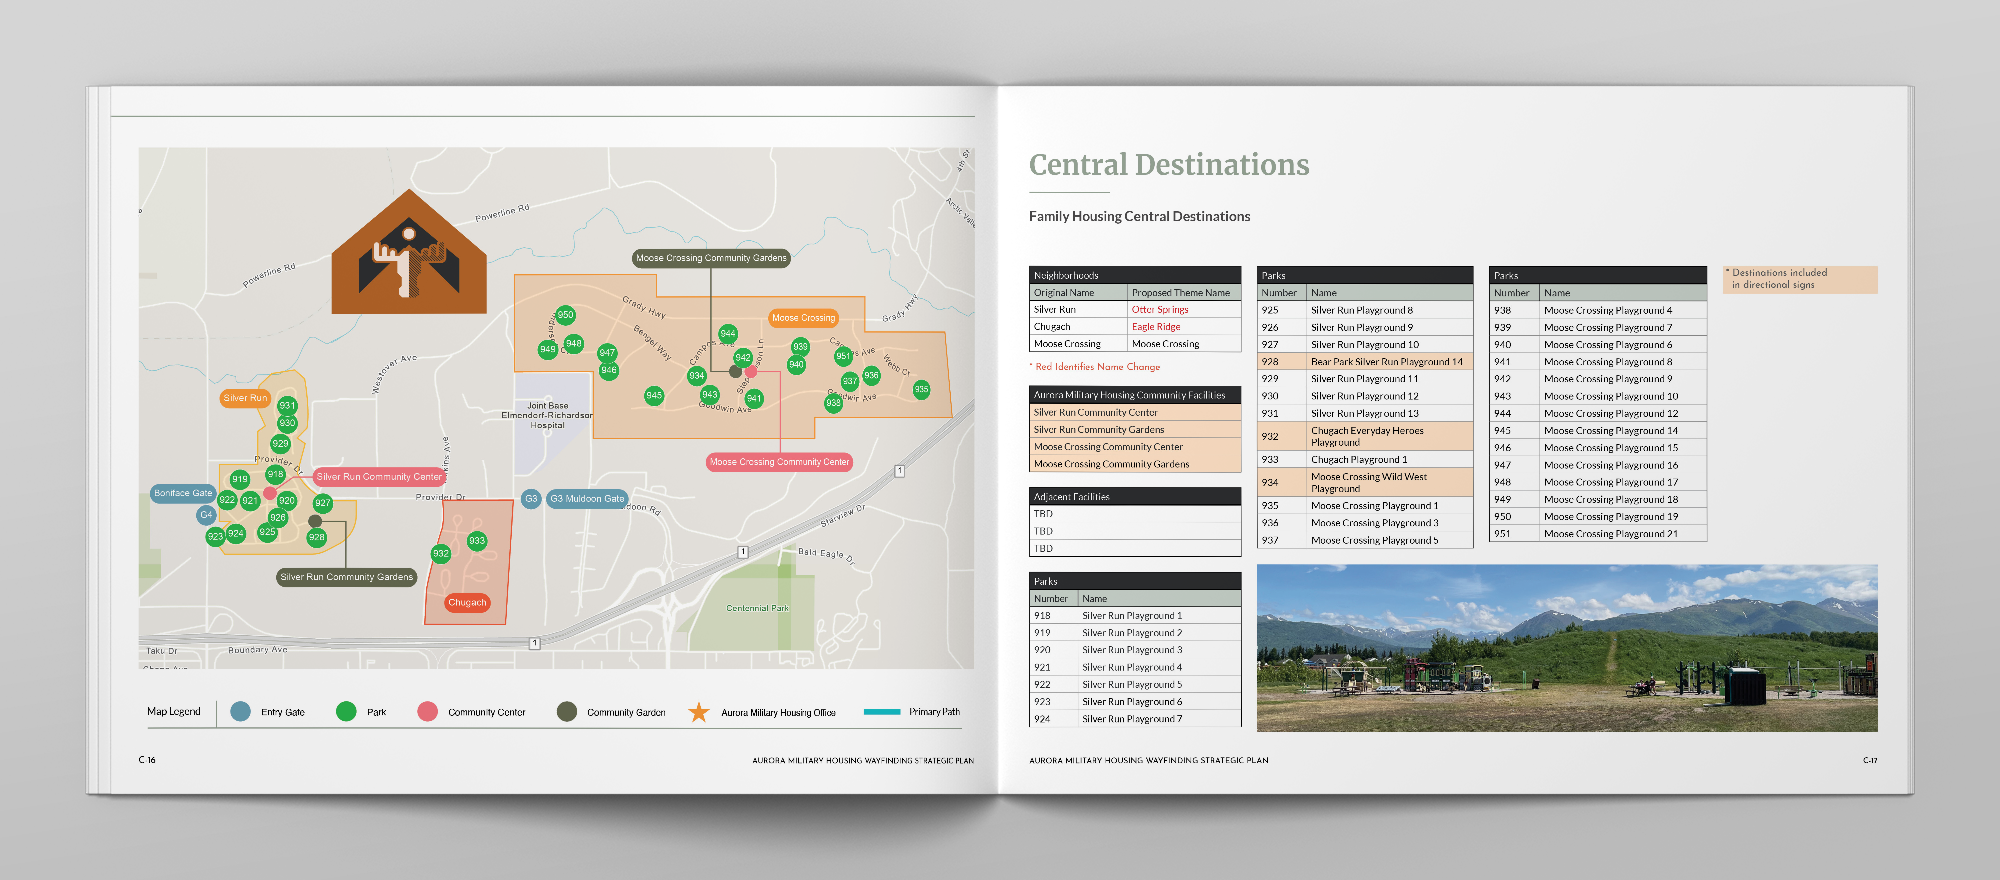
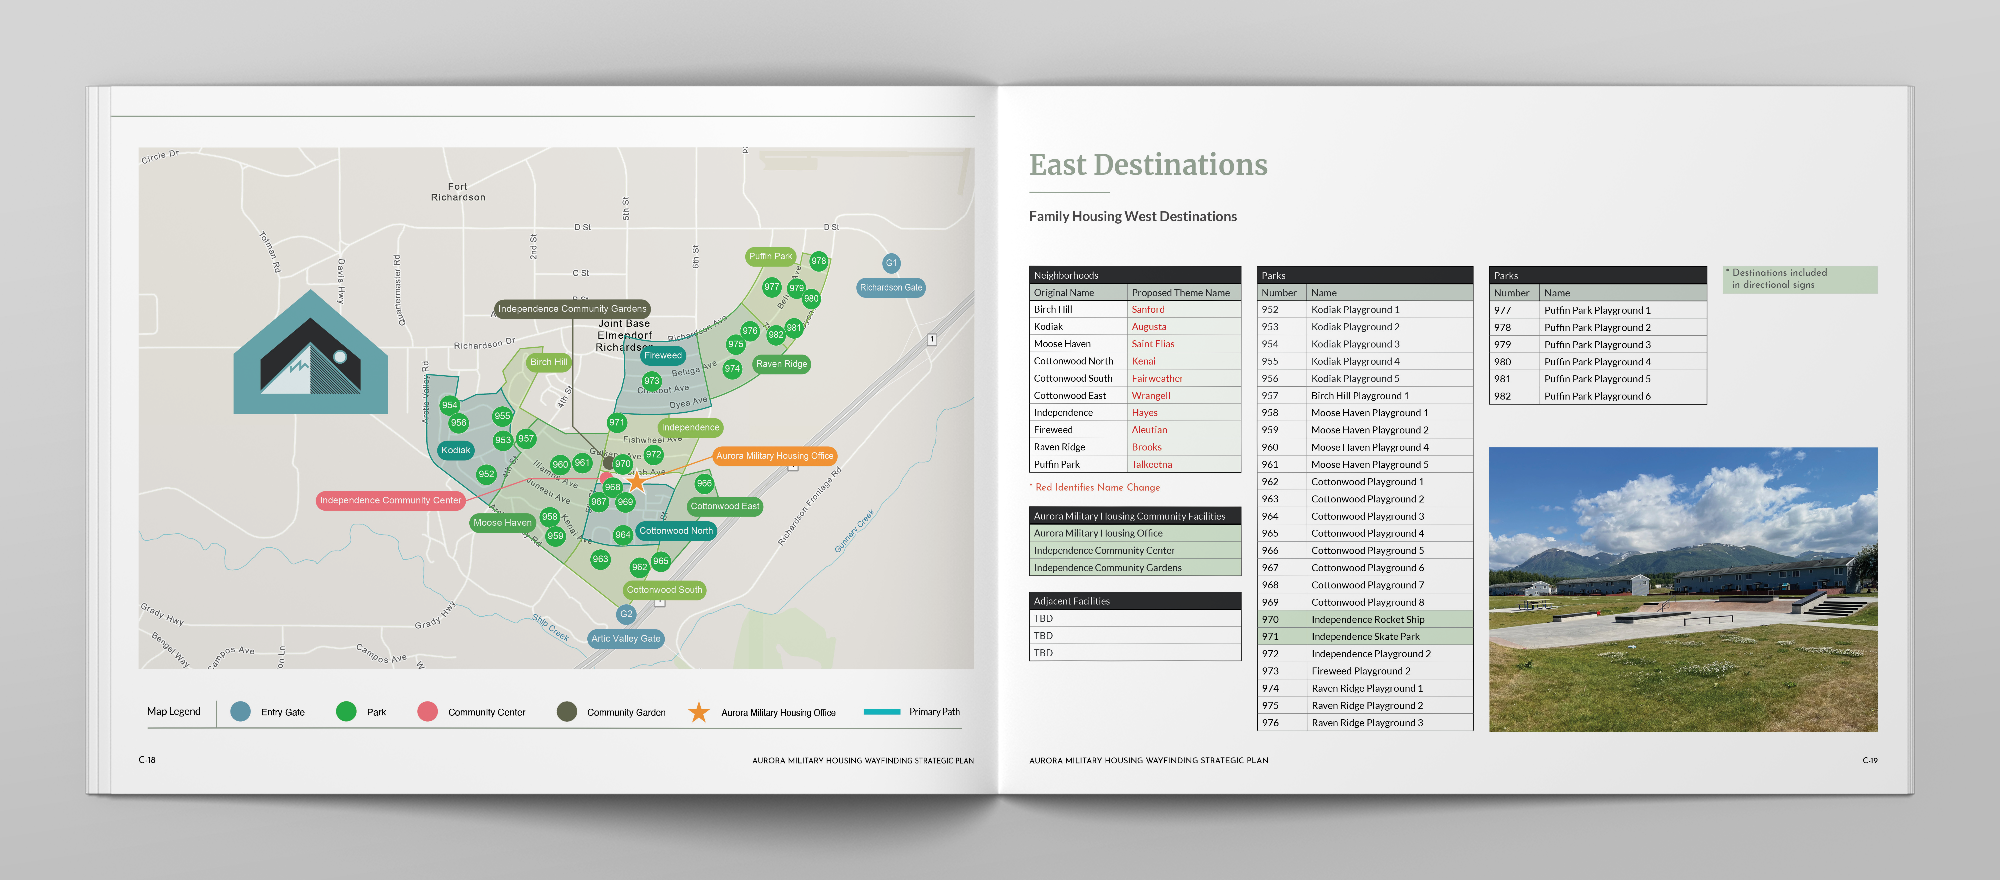
    The wayfinding strategy began by identifying the primary travel route connecting the major housing areas, community facilities, and entry gates. Rather than treating each neighborhood as an isolated destination, the system organized navigation around a series of key decision points where drivers require information. By concentrating directional information at these locations, the strategy established a clear path through the community and improved connectivity between neighborhoods, facilities, and the broader base environment. 

    Building an Information Hierarchy

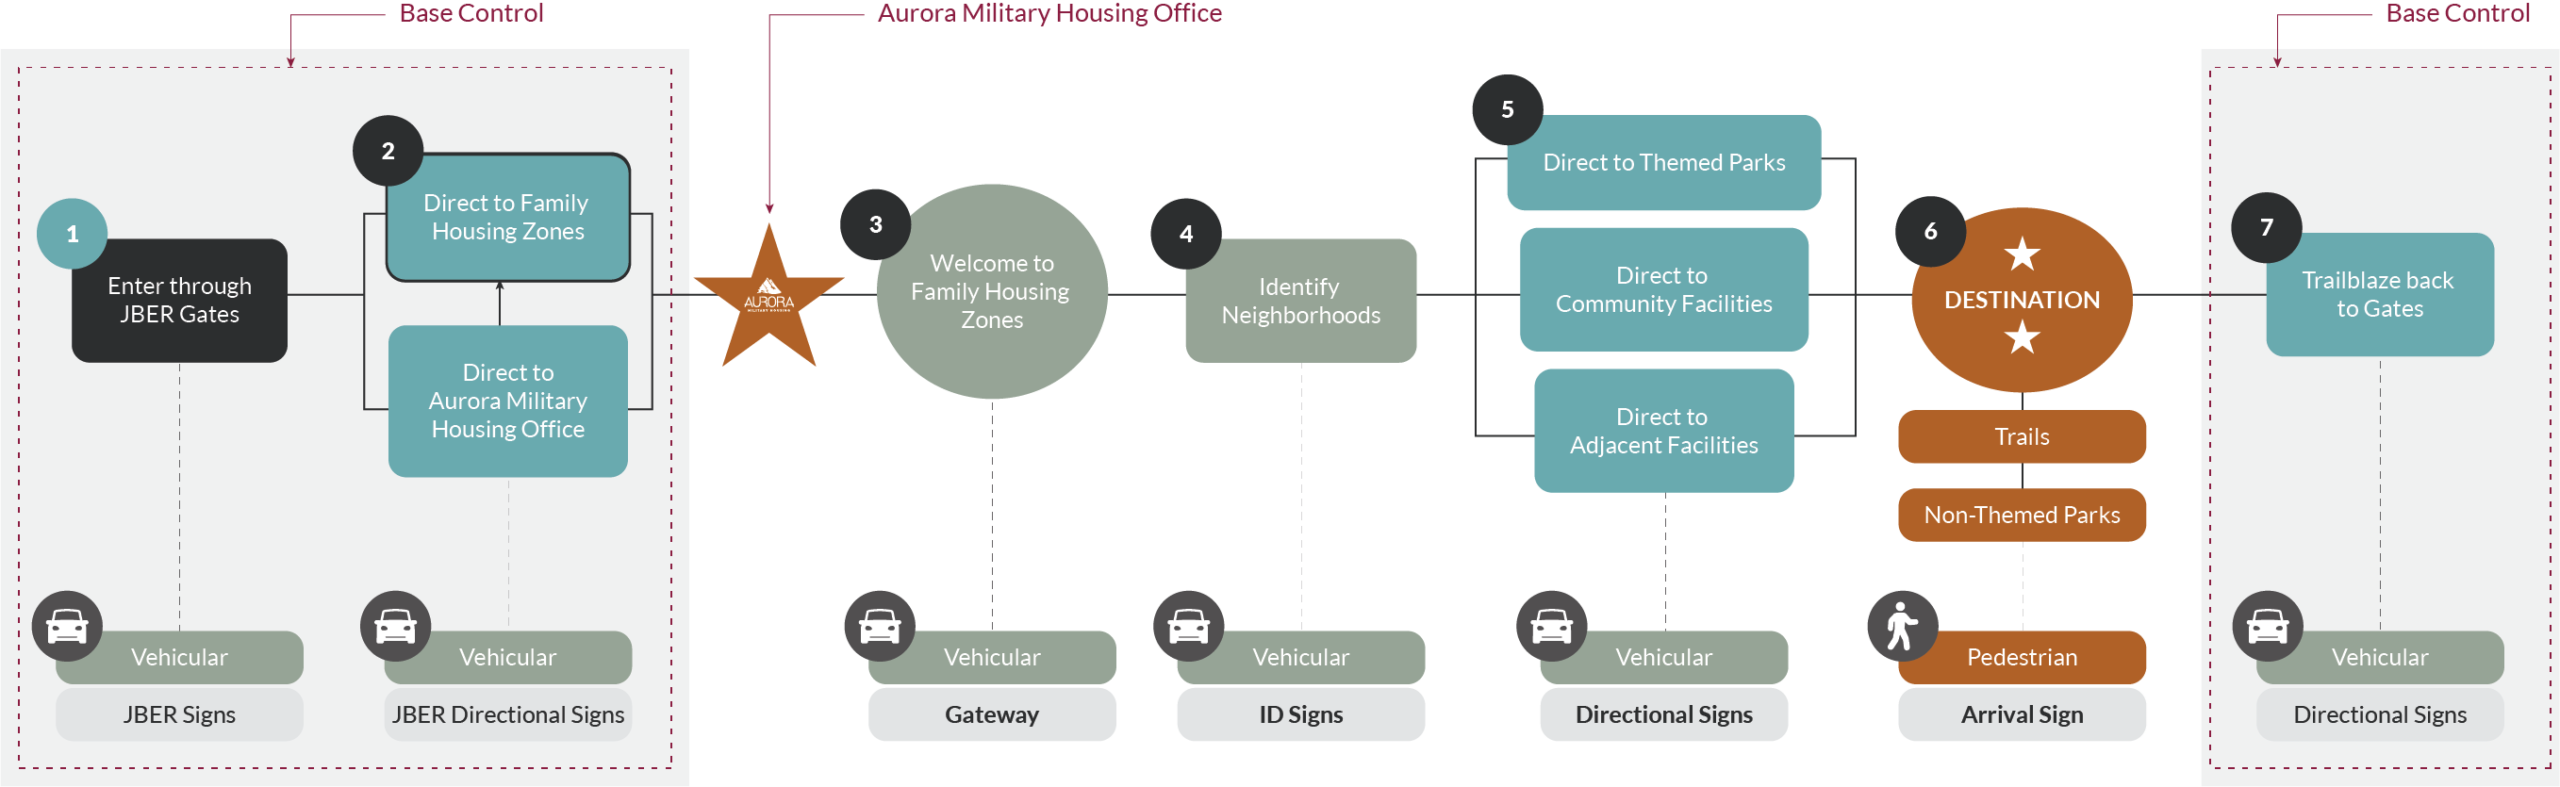
    A layered information hierarchy was developed to guide residents from broad geographic references to increasingly specific destinations. Visitors are first directed toward major housing zones, then to individual neighborhoods, and finally to community destinations such as community centers, playgrounds, and recreation facilities. This approach follows the principle of progressive disclosure, reducing information overload by providing only the information needed at each stage of a journey.

    Zones, Neighborhoods, and Playgrounds

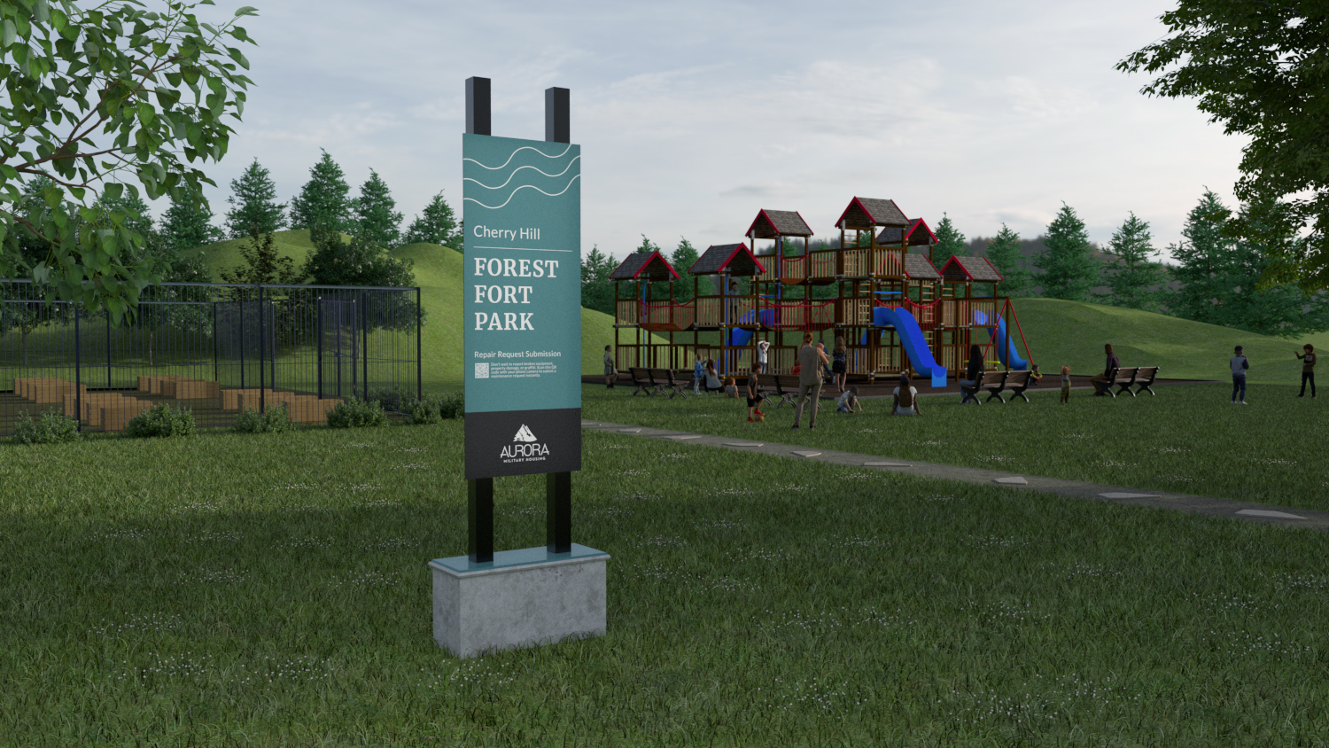
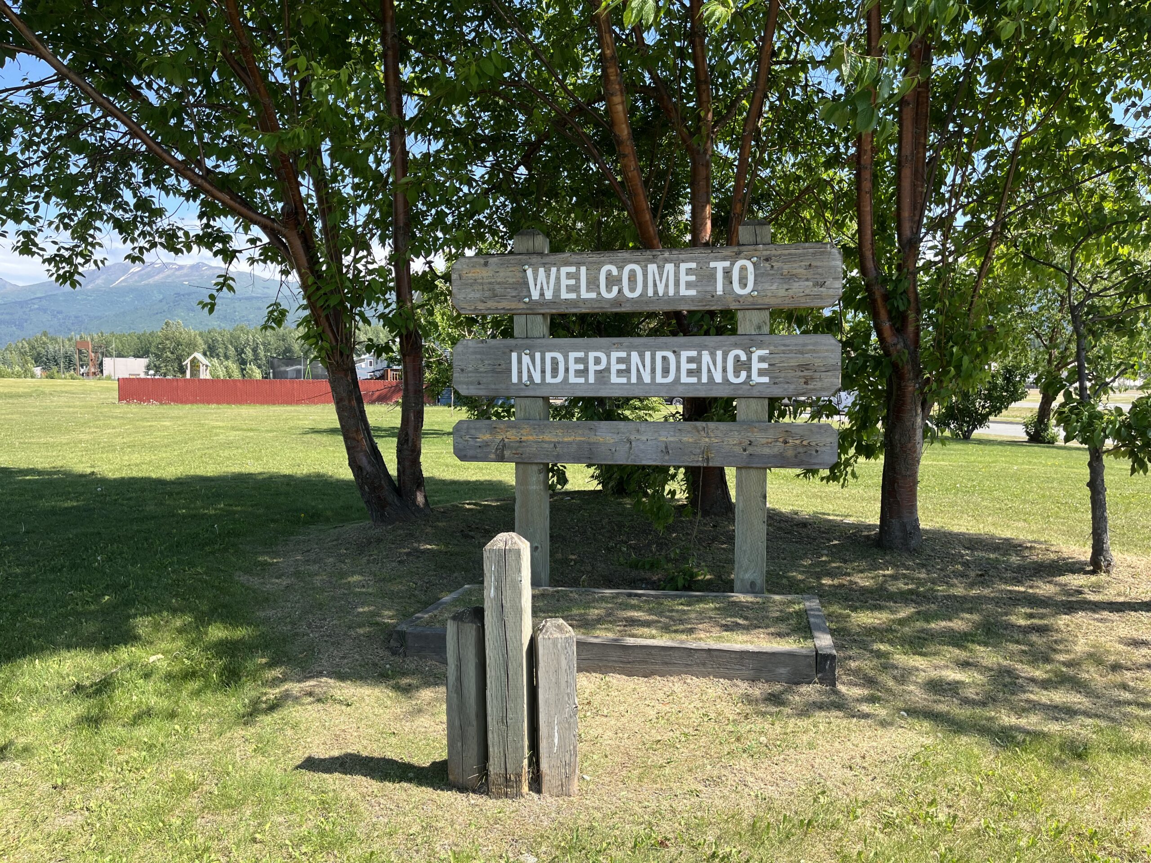
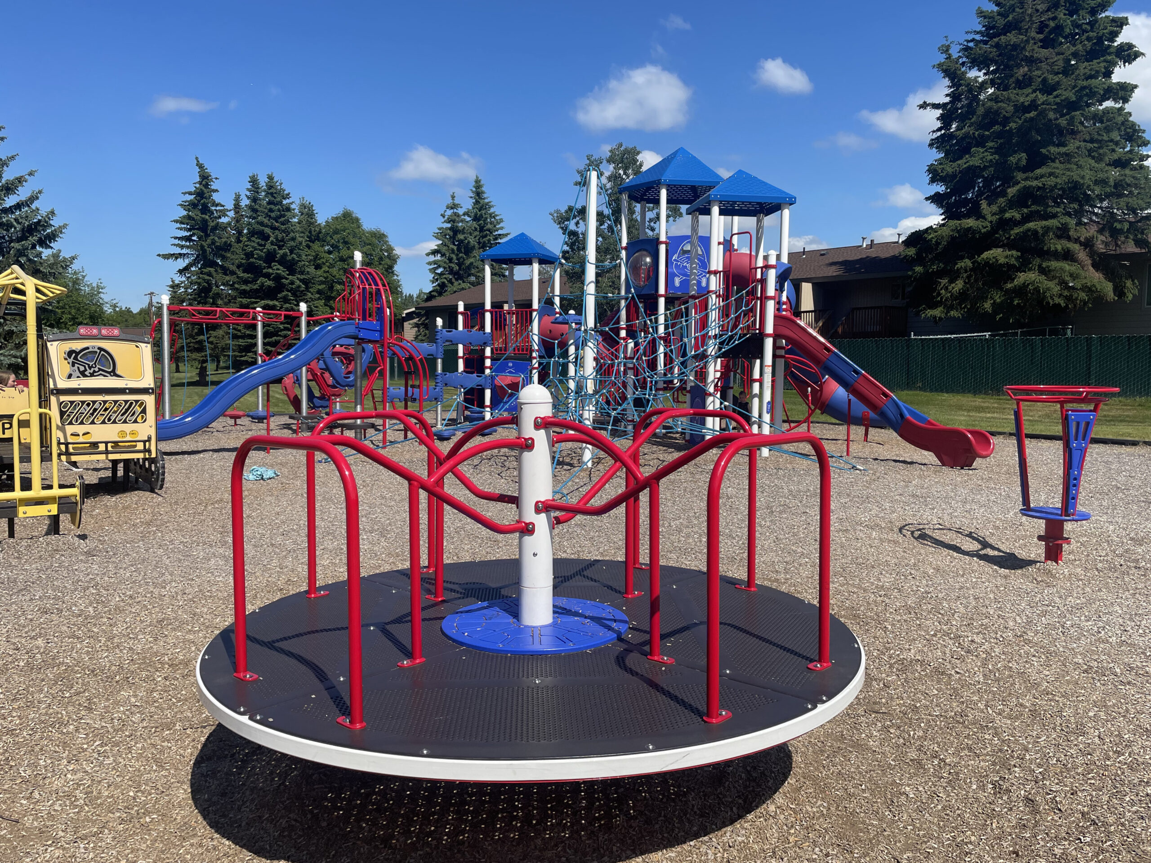
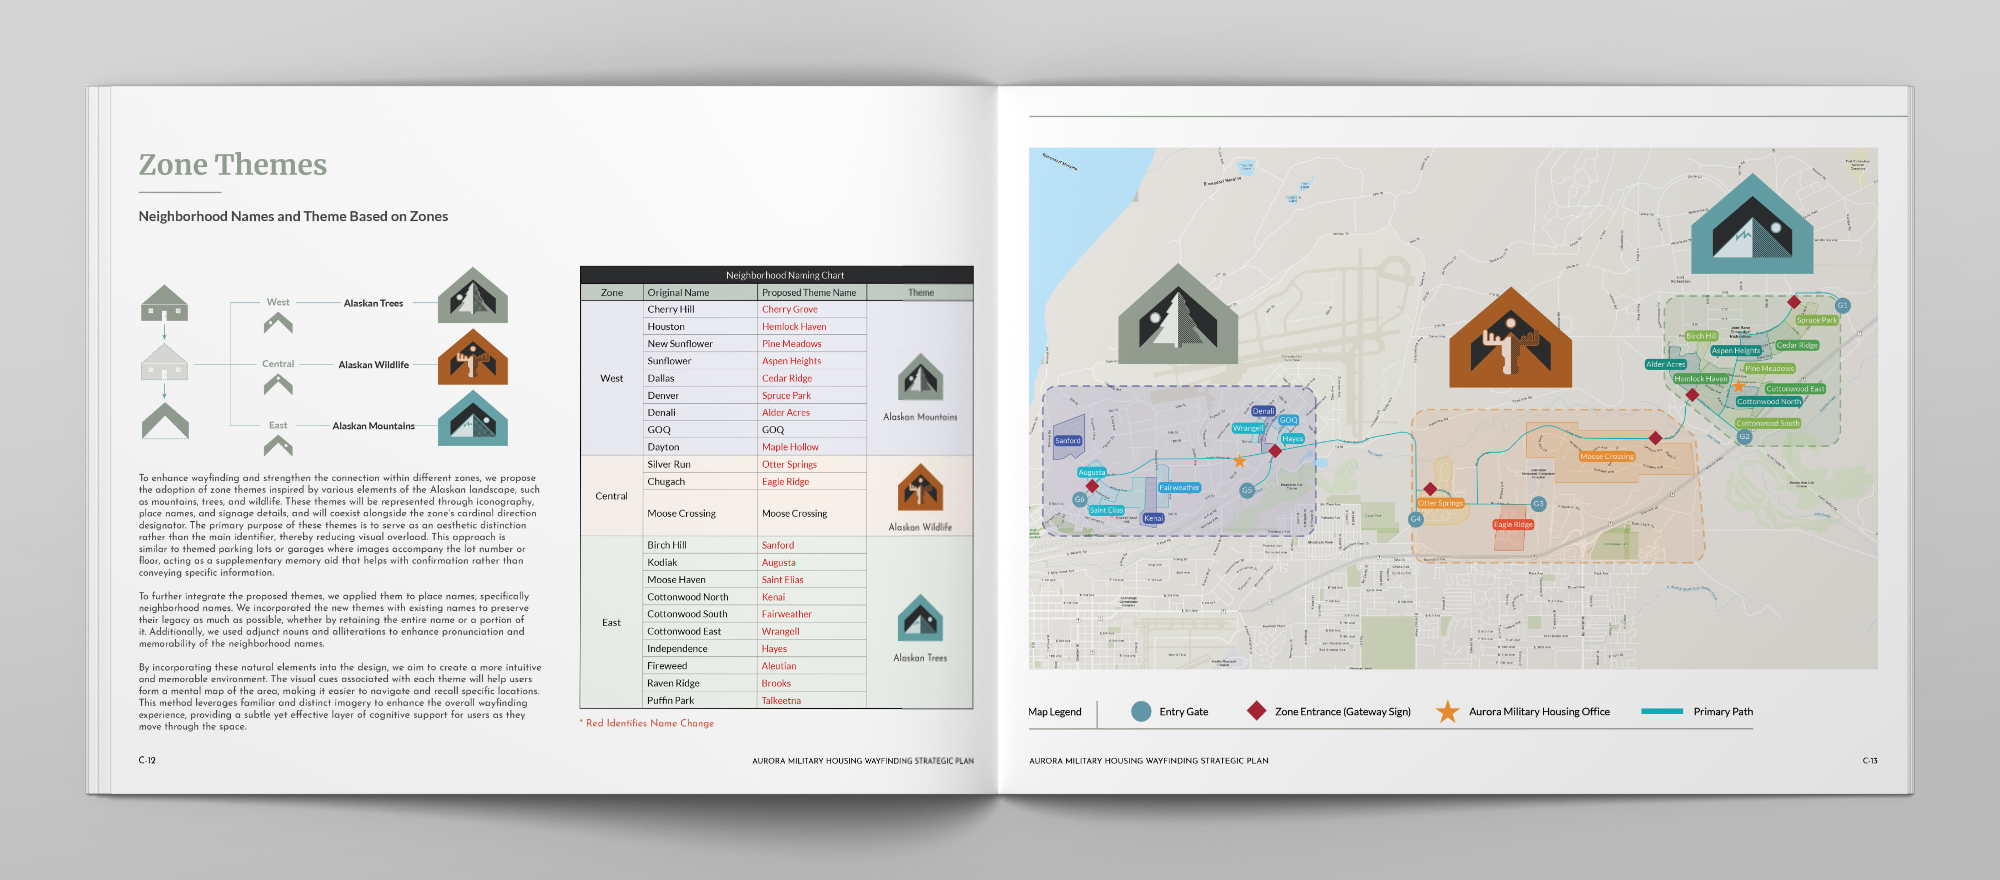
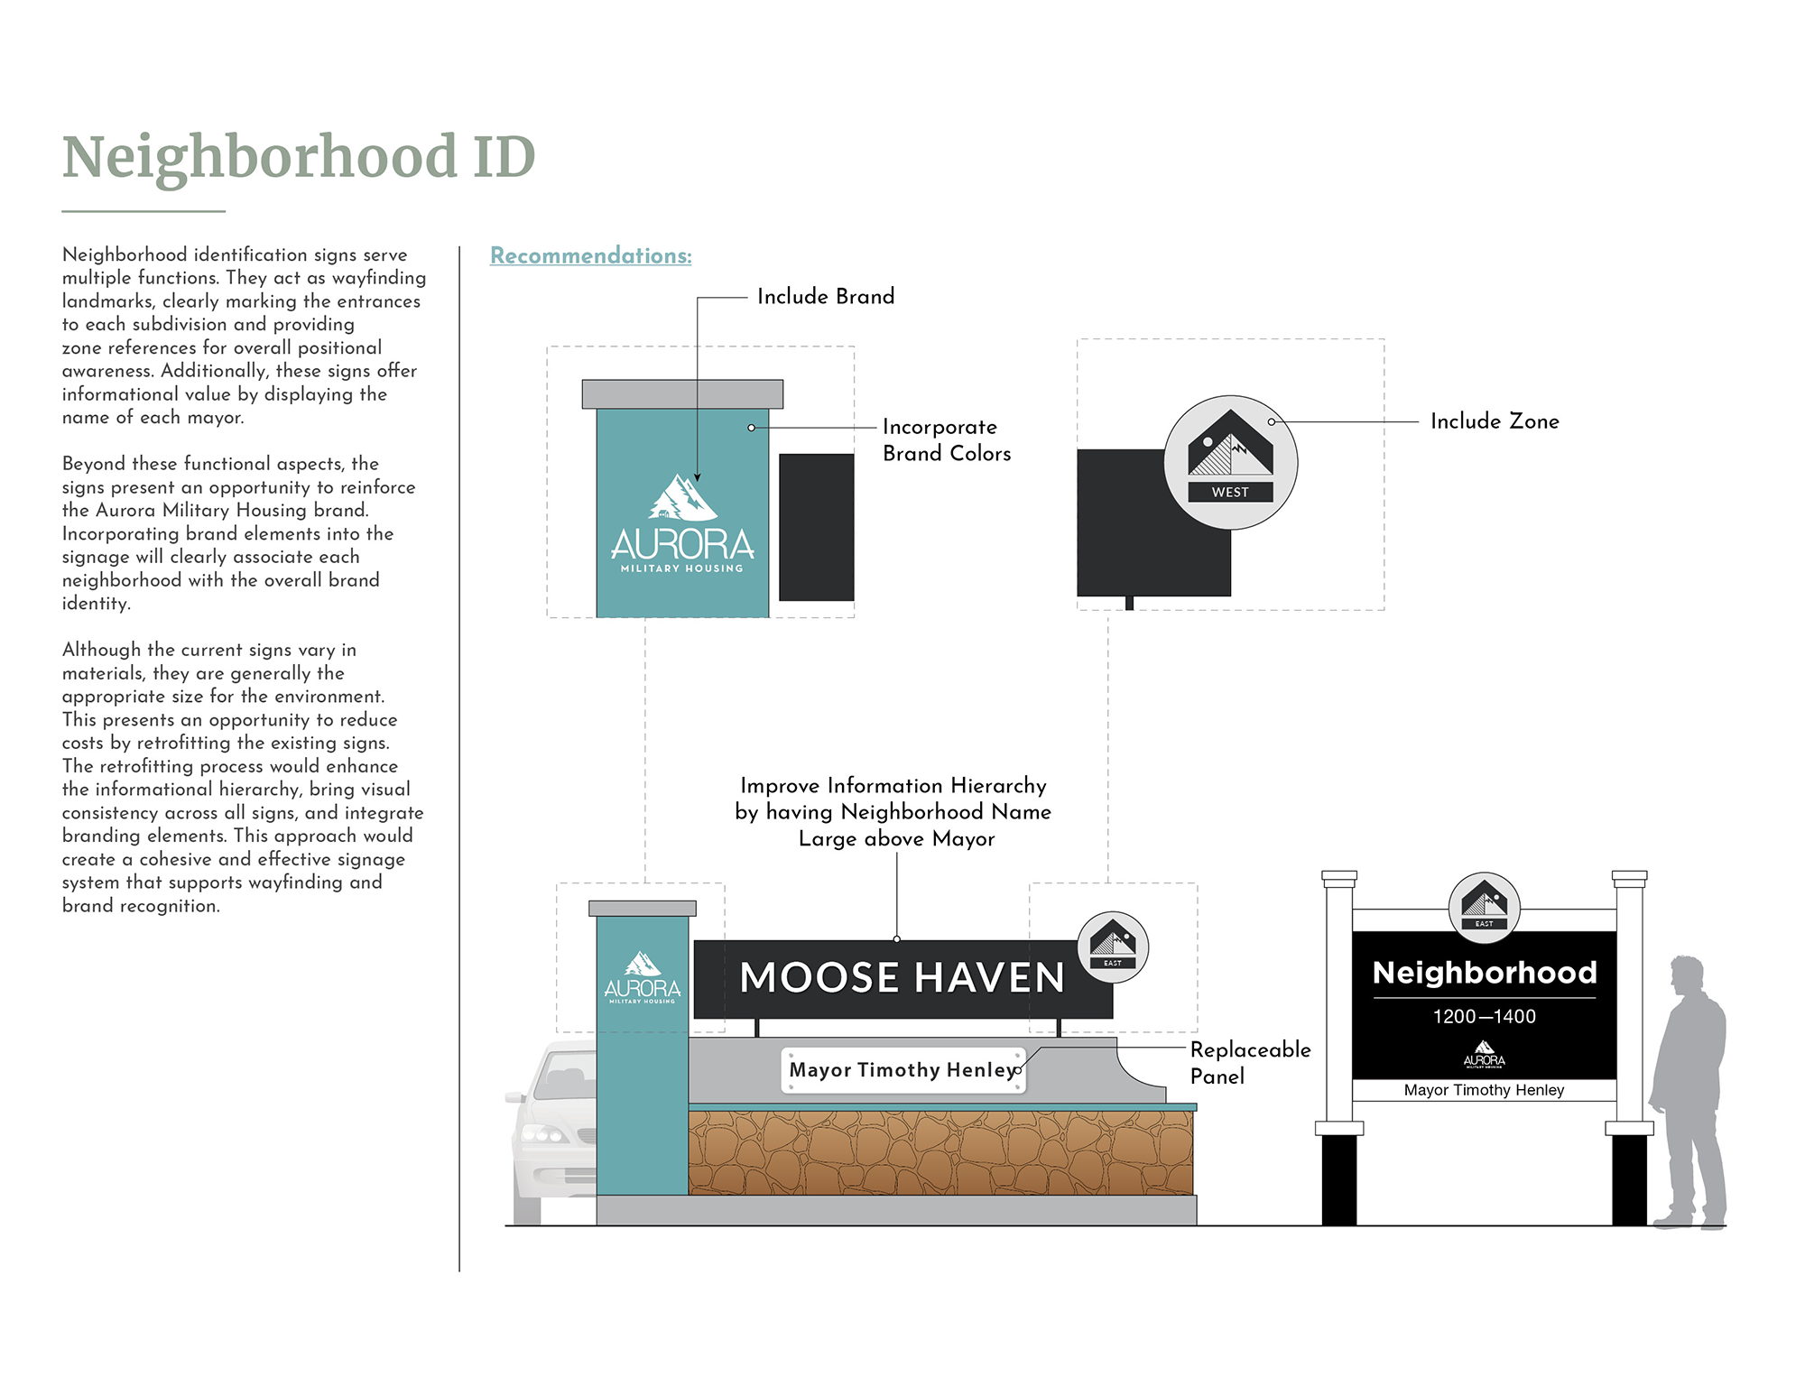
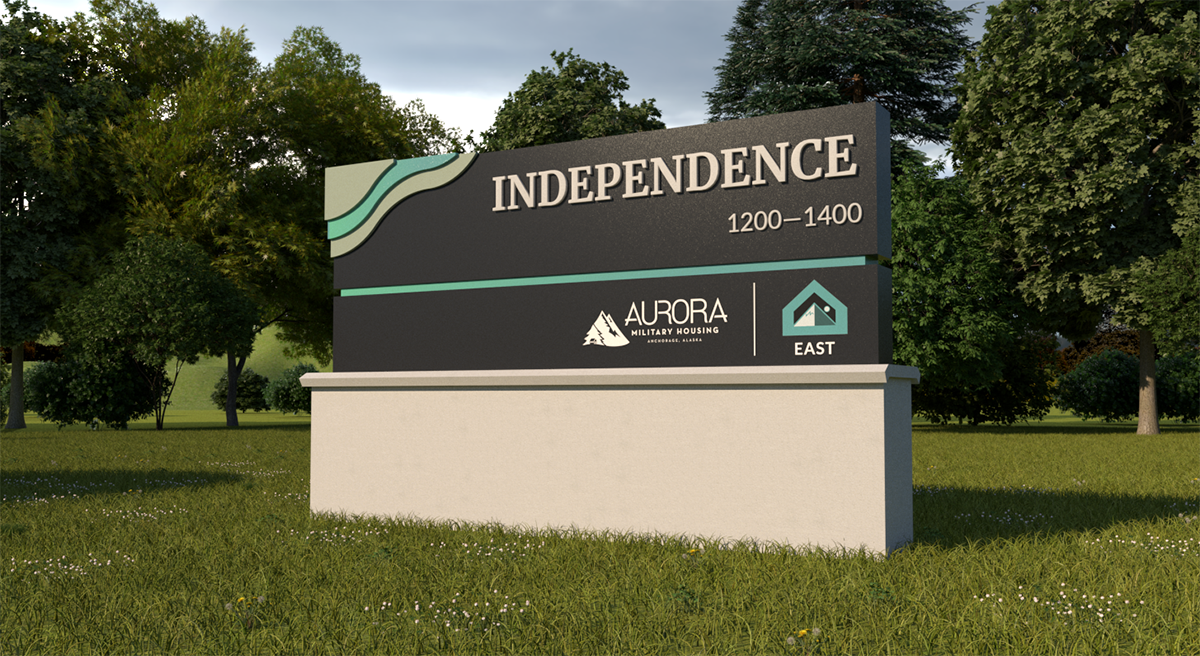
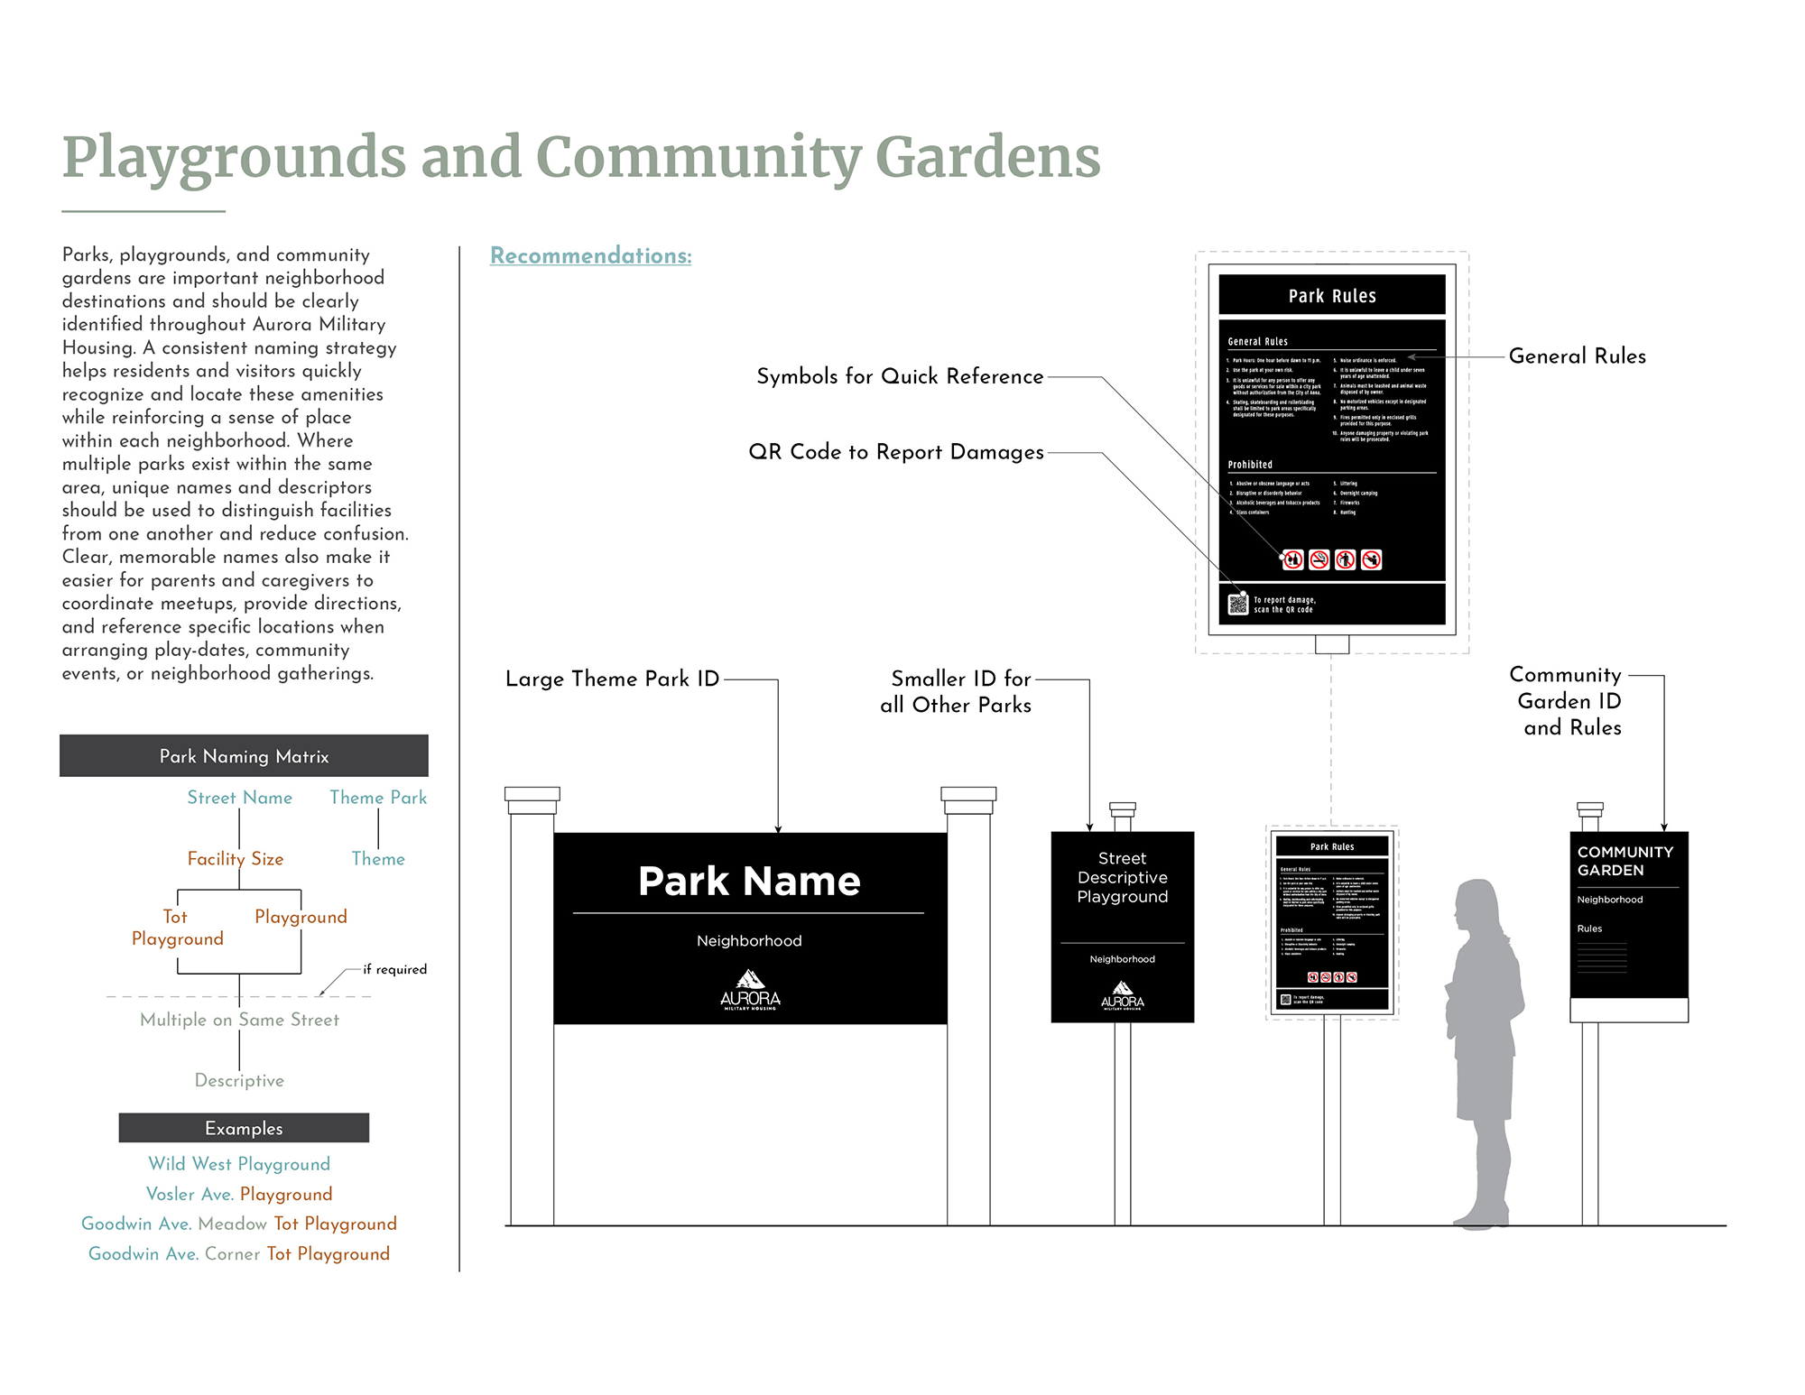
    To simplify navigation, neighborhoods were grouped into East, Central, and West zones based on cardinal directions and their relationship to the primary route. These zones provide residents with an immediate understanding of their location within the larger community while supporting the development of a mental map of the housing areas. Within each zone, neighborhood identification signs were restructured to prioritize neighborhood names while maintaining references to the larger zone. Key destinations, including themed playgrounds and community facilities, were integrated into the hierarchy as secondary destinations that help residents navigate between neighborhoods and orient themselves within the community.

    Reinforcing Community Identity

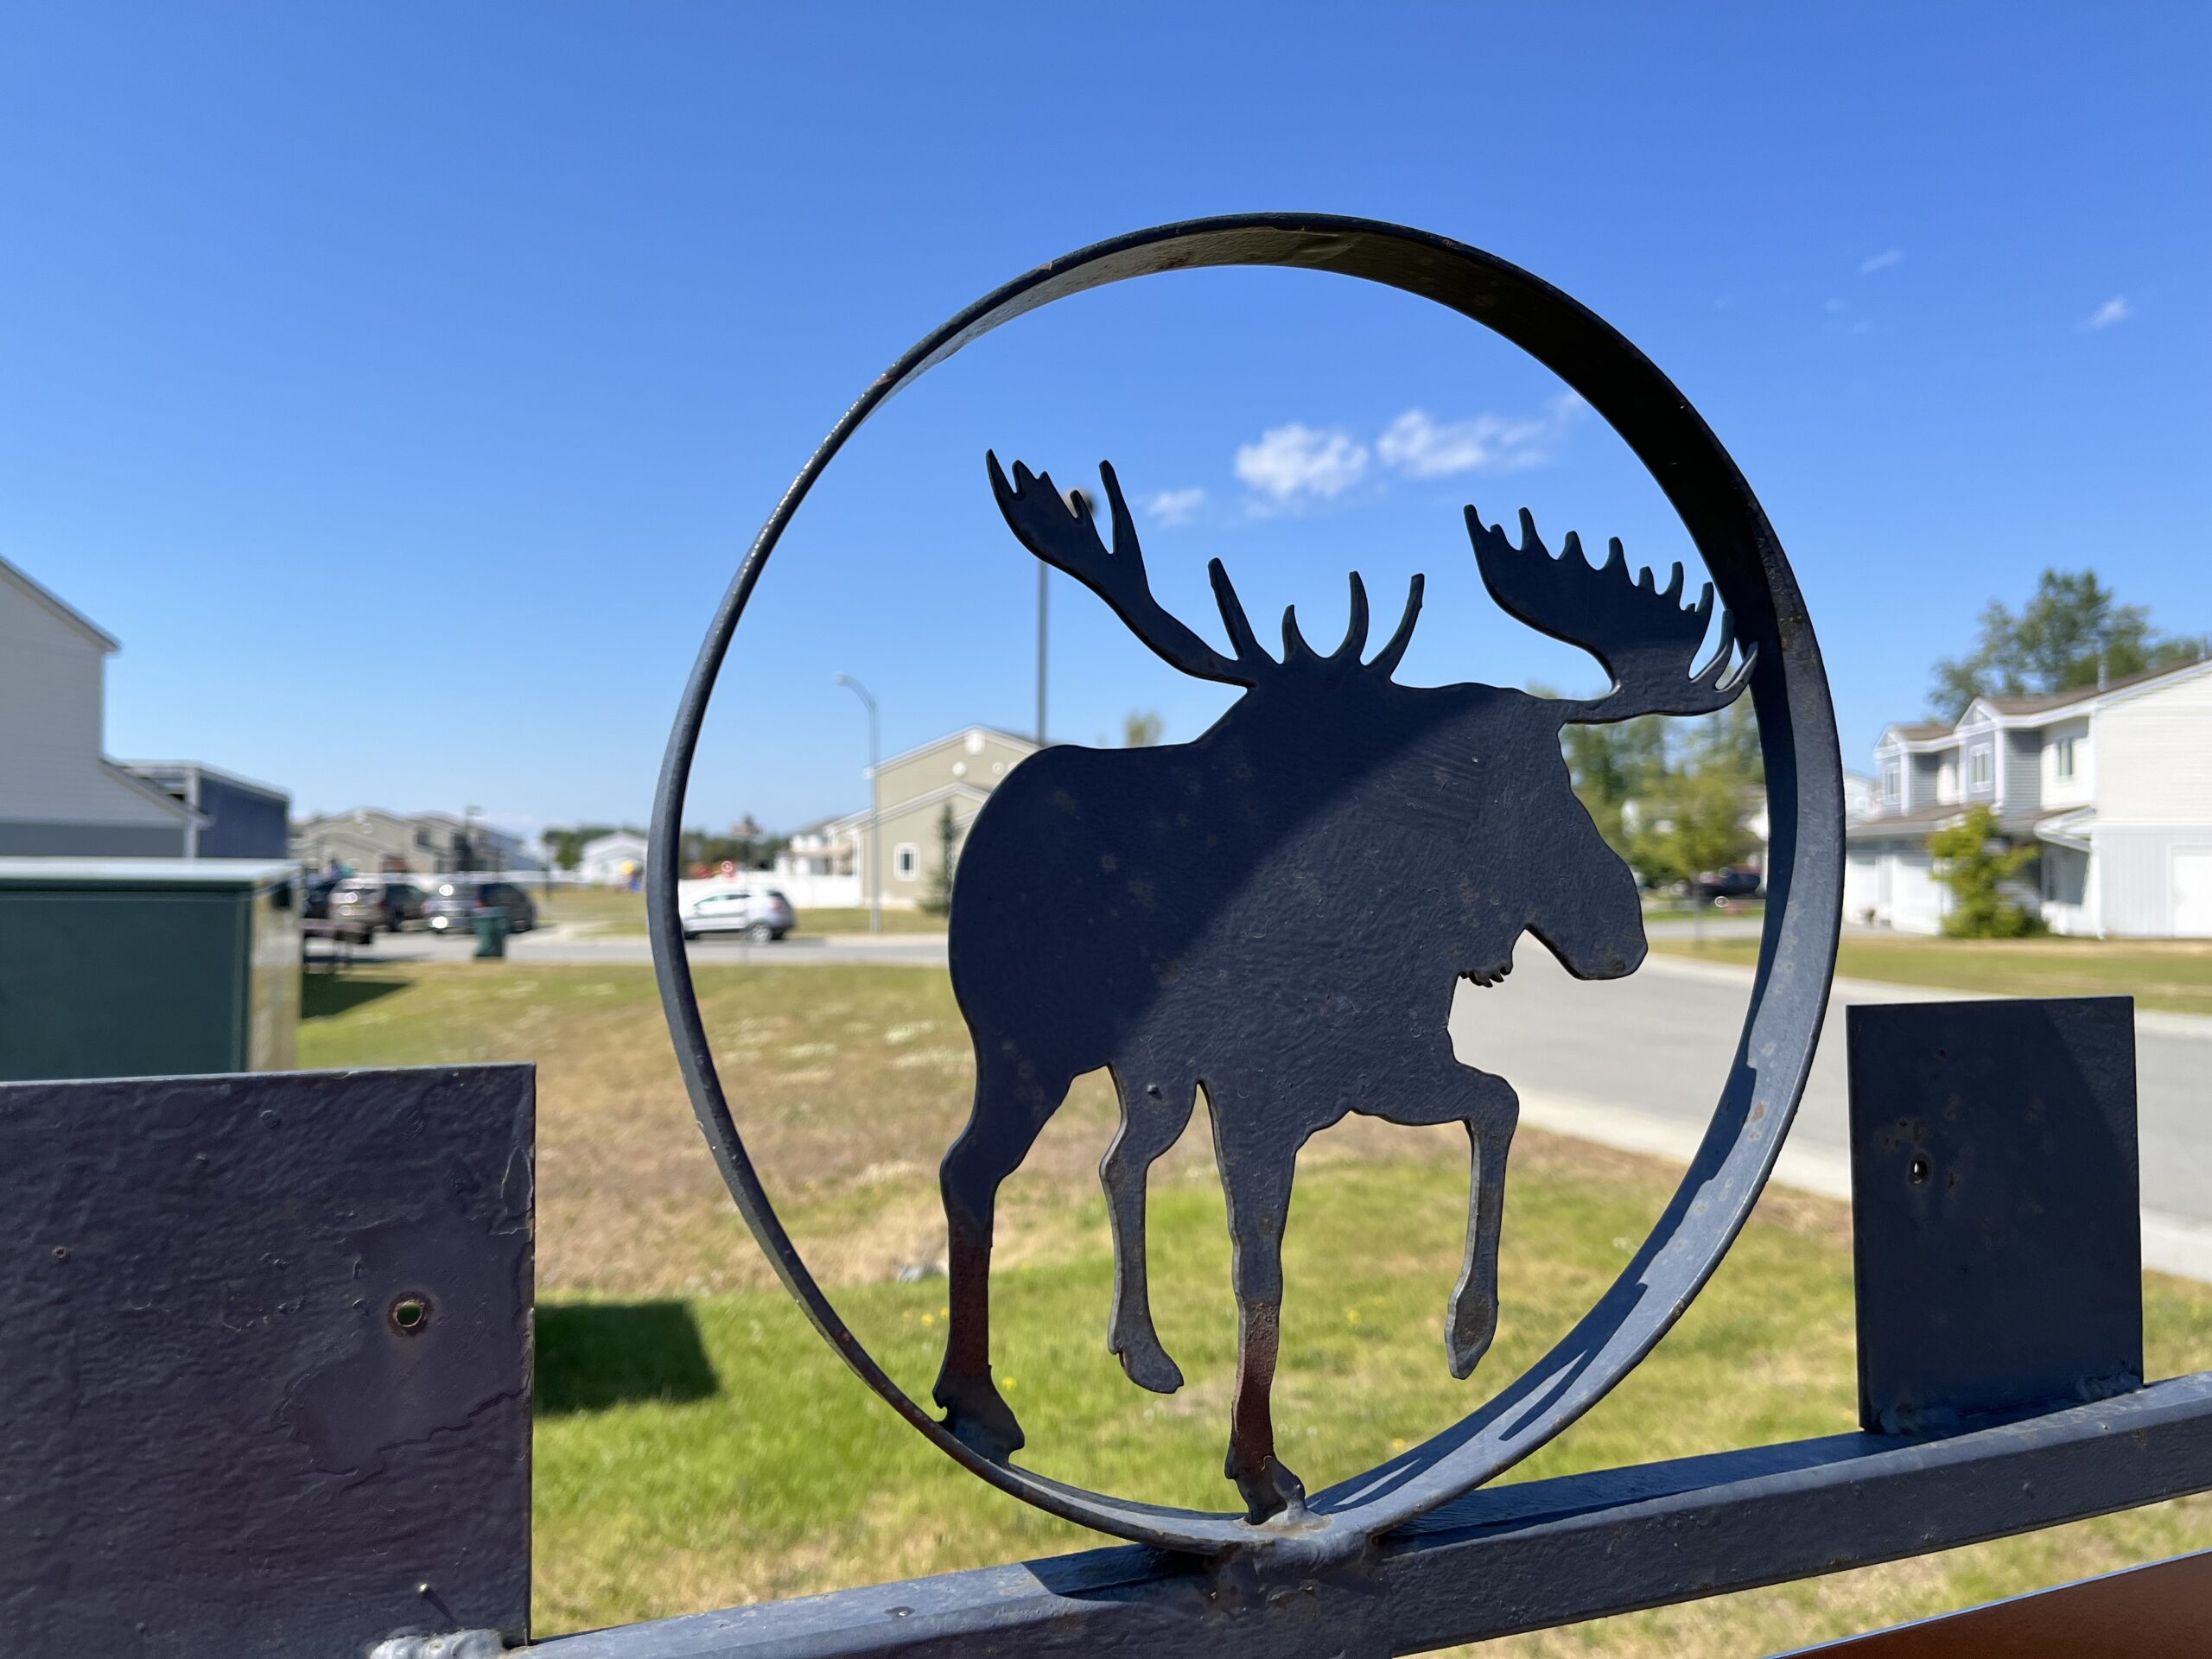
    Beyond navigation, the wayfinding system was designed to reinforce the identity of Aurora Military Housing. Neighborhood identification, zone gateways, destination naming, and environmental graphics drew inspiration from Alaska’s landscapes, wildlife, and natural features. These elements provided memorable visual cues that support orientation while strengthening the connection between individual neighborhoods and the larger community. The result is a wayfinding framework that improves navigation, supports cognitive mapping, and creates a stronger sense of place for residents and visitors alike.